
Project Summary
-
Project: ZED EAST
-
Client: Ora Developers Egypt
-
Location: New Cairo, Egypt
-
Area: 360 Acres
-
Scope: Planning, Landscape Architecture, Urban Design, Landscape Consulting
Project Overview
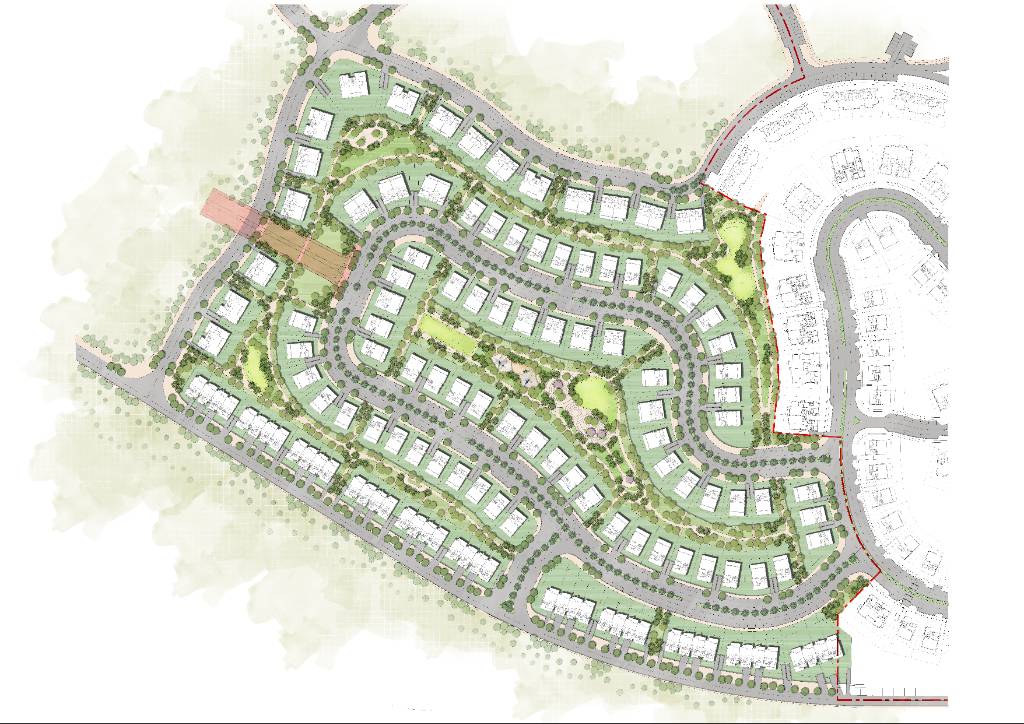
ZED EAST landscape architecture began with a clear mandate: transform 360 acres of New Cairo into a residential-led community where green space, walkability, and ecological performance are structural — not decorative. Emerging from the sands of New Cairo and the New Administrative Capital, ZED EAST dedicates 150 of its 360 acres to lush greenery, integrating retail spaces, offices, and medical facilities around a network of landscaped streets and parks.
Schaduf was appointed as the main landscape consultant, responsible for concept design through construction drawings across both single-family and multi-family residential parcels and the commercial zone. Our scope covered planning, landscape architecture, urban design, and landscape consulting — spanning the full project lifecycle from thematic design to tender documentation.
Challenges
Three interconnected challenges defined the ZED EAST landscape architecture brief and shaped every subsequent design decision.
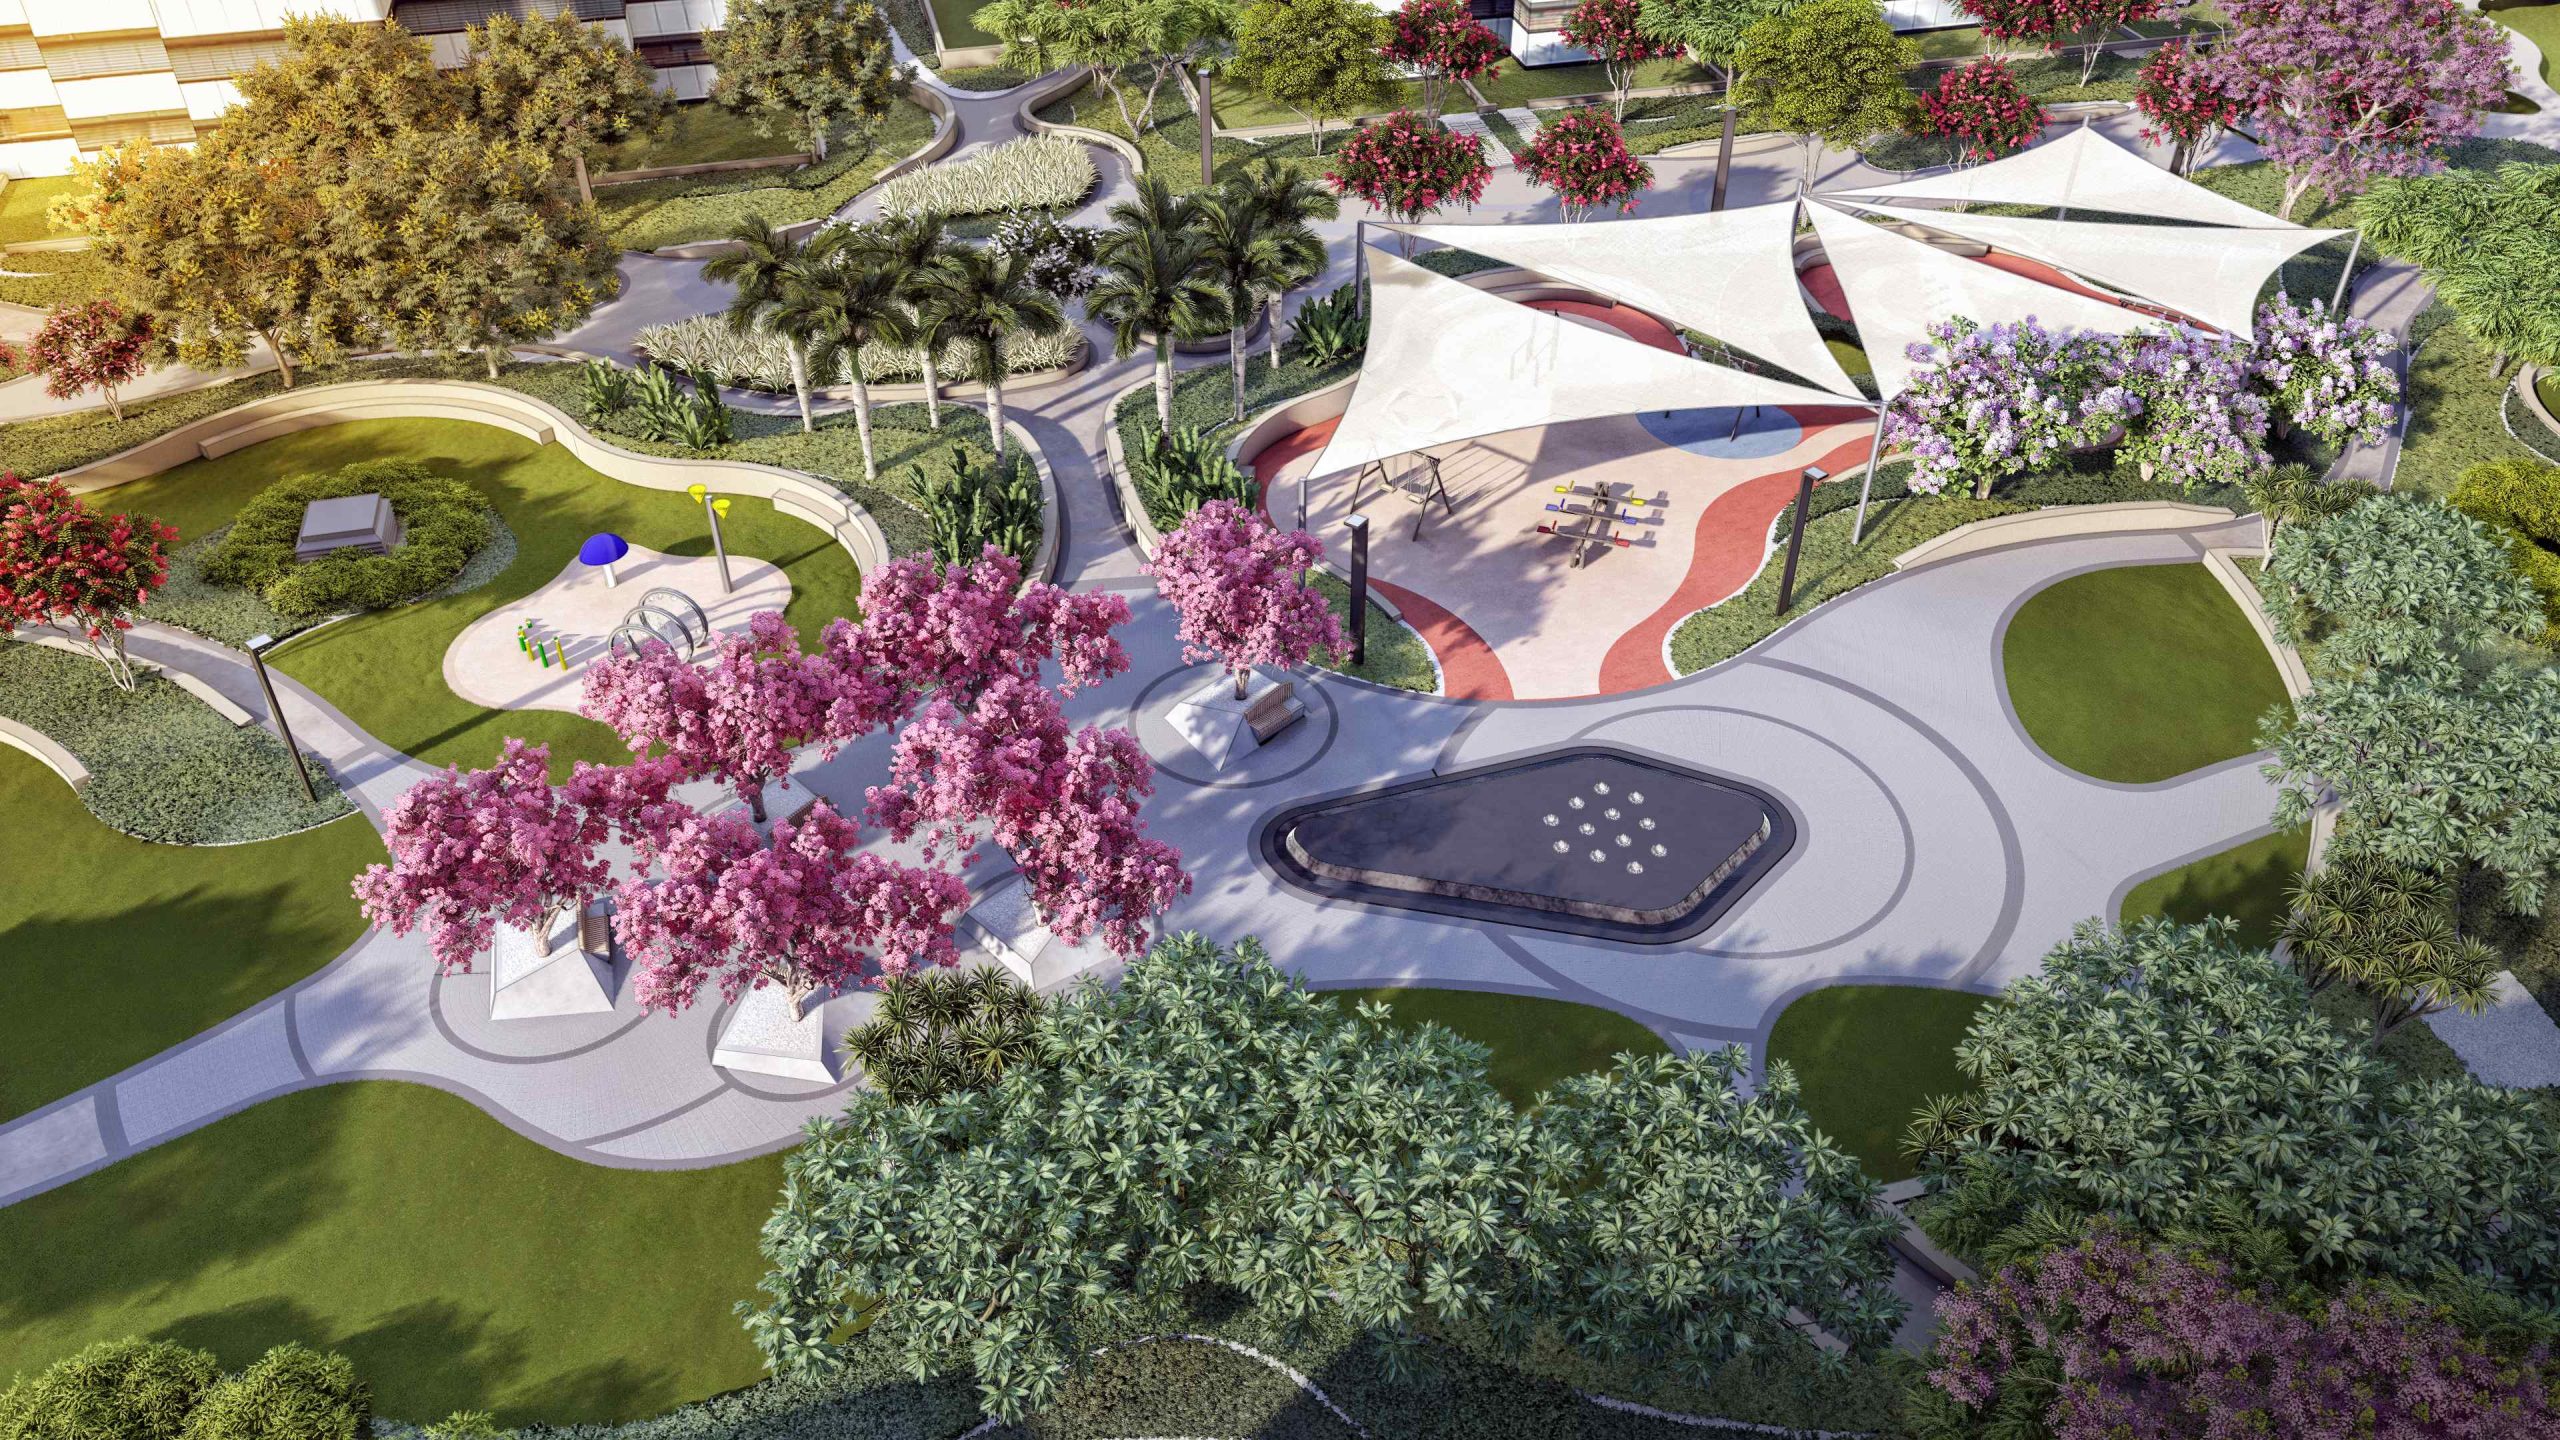
- Softscape over Substructure.Implementing lightweight planting across multi-family parcels built atop underground parking without sacrificing the visual richness of the green canopy — one of the most technically demanding constraints in the landscape architecture brief.
- Compact, Connected Layout.Designing an open, green environment within a compact footprint that encourages walking and cycling over vehicular use — requiring every path, corridor, and planted edge to serve both functional and ecological purposes.
- Programmatic Diversity.Balancing varied uses — residential, commercial, medical — while maintaining a unified landscape identity and seamless circulation across all zones.
Solutions
ZED EAST Landscape Architecture and Urban Design Responses
Interconnected Green Corridors
Lightweight Planting Strategy
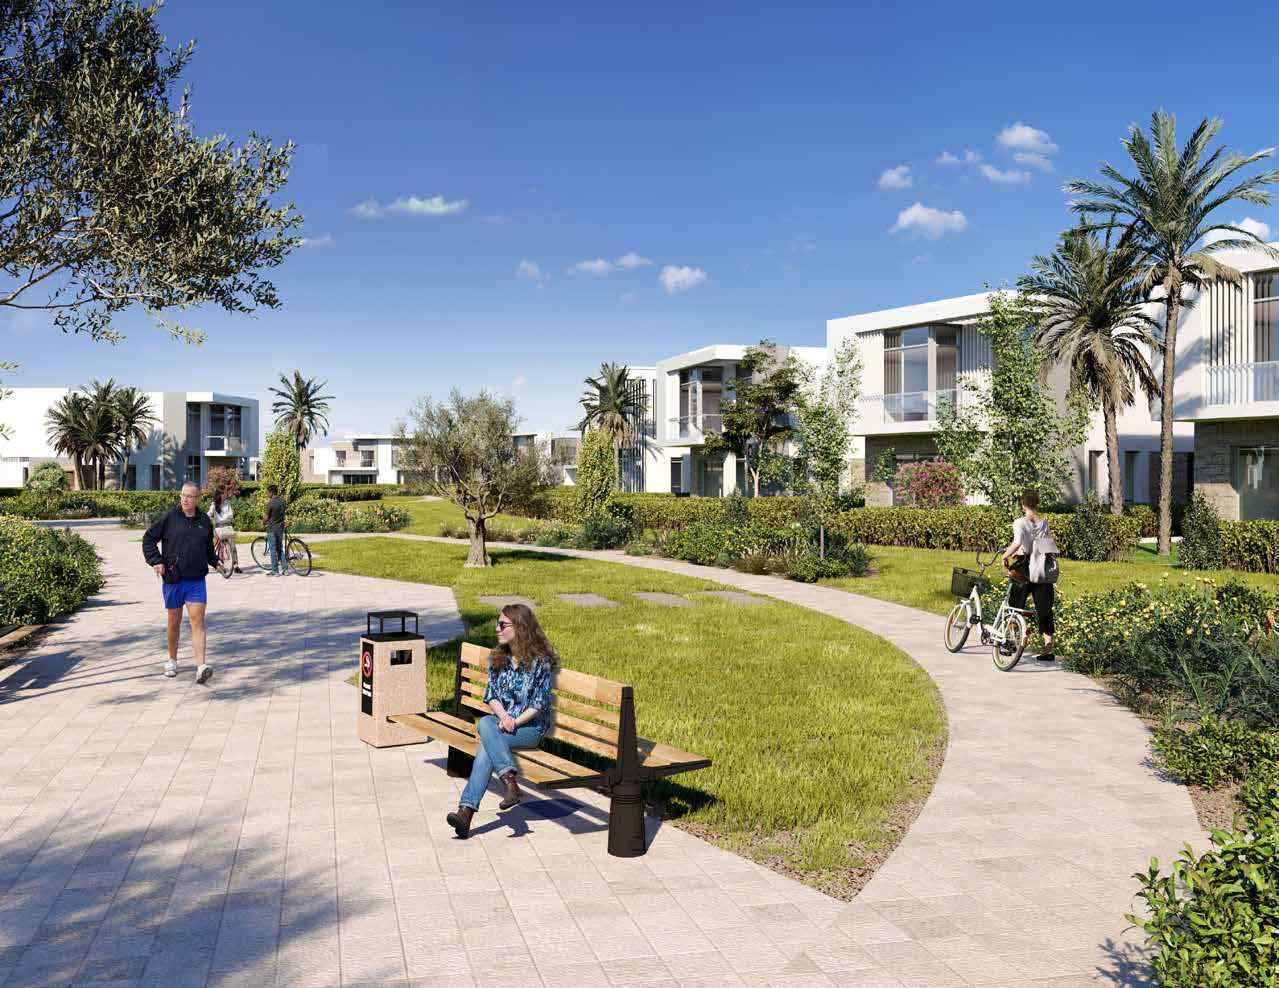
Walkable and Cyclable Framework
Sustainable Landscape Practices
Outcomes
01. Vibrant, Cohesive Community
02. Enhanced Walkability
03. Ecological Resilience
04. Model for Future Development
Conclusion
ZED EAST landscape architecture demonstrates what integrated planning, thematic design, and sustainable stewardship can achieve at scale. By weaving connectivity, biodiversity, and human-centered spaces into a single, coherent landscape framework, Schaduf has transformed ZED EAST into more than a residential development — it is a living example of what green urbanism looks like when landscape leads the masterplan.
The project’s 150 acres of connected greenery, 10 km of walkable paths, lightweight planting solutions over underground parking, and native species-led ecological systems together establish ZED EAST as a replicable model for the next generation of sustainable communities in Egypt and the wider region.