
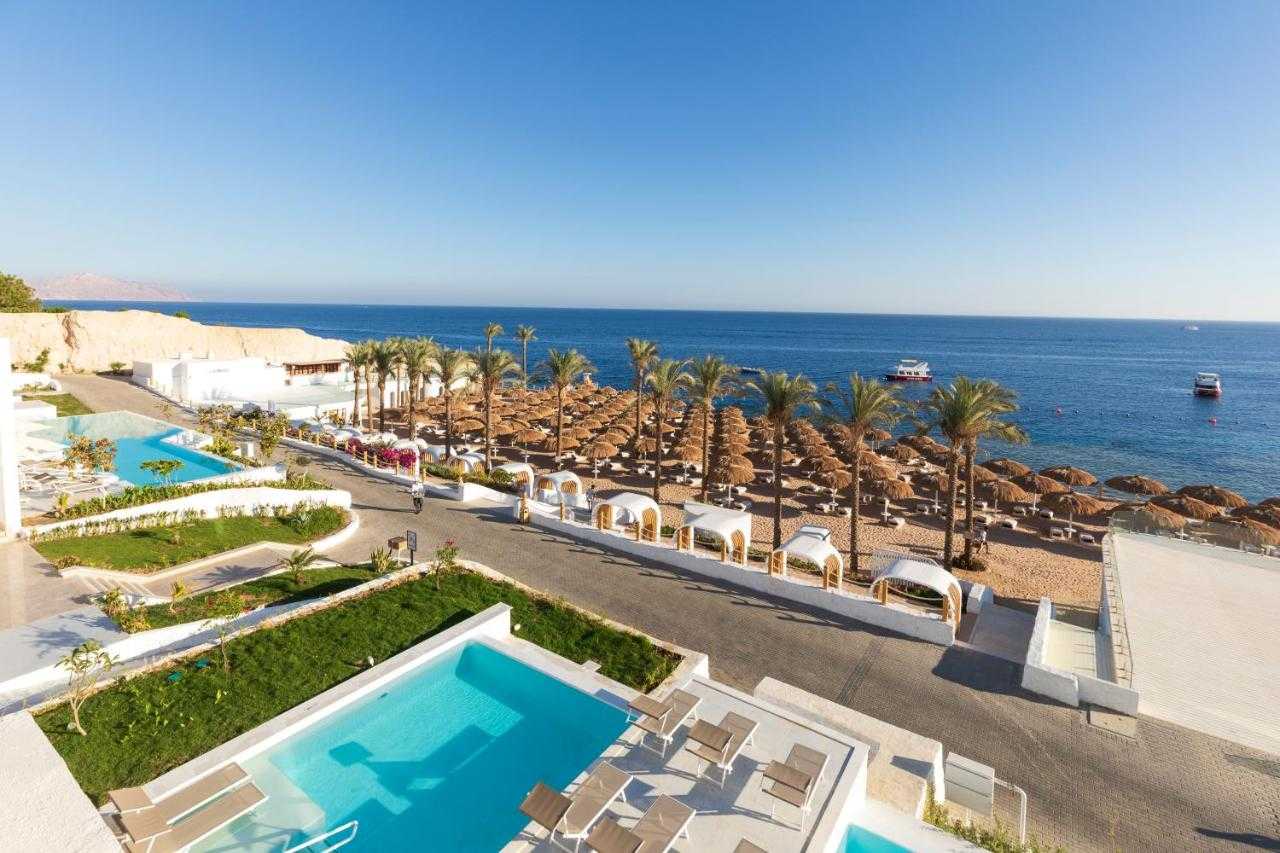
Project Summary
Project: WHITE HILLS HOTEL
Client: Madaar Development
Location: Sharm Elsheikh, Egypt
Area: 60 000 m²
Scope: Landscape Architecture, Urban Design
Project Overview
White Hills Hotel landscape architecture began with a 60,000 m² canvas on the Red Sea coast of Sharm Elsheikh, where Madaar Development envisioned an immersive guest environment that marries recreation, relaxation, and ecological stewardship. Schaduf was commissioned to deliver the master landscape architecture vision and urban design — crafting an outdoor realm that unfolds as a sequence of sensory experiences in dialogue with the desert setting.
The design mandate was precise: create a resort landscape that is as resilient as it is beautiful — harnessing native ecology, sustainable technologies, and purposeful spatial sequencing to set a new standard for desert-resort design on the Red Sea coast.
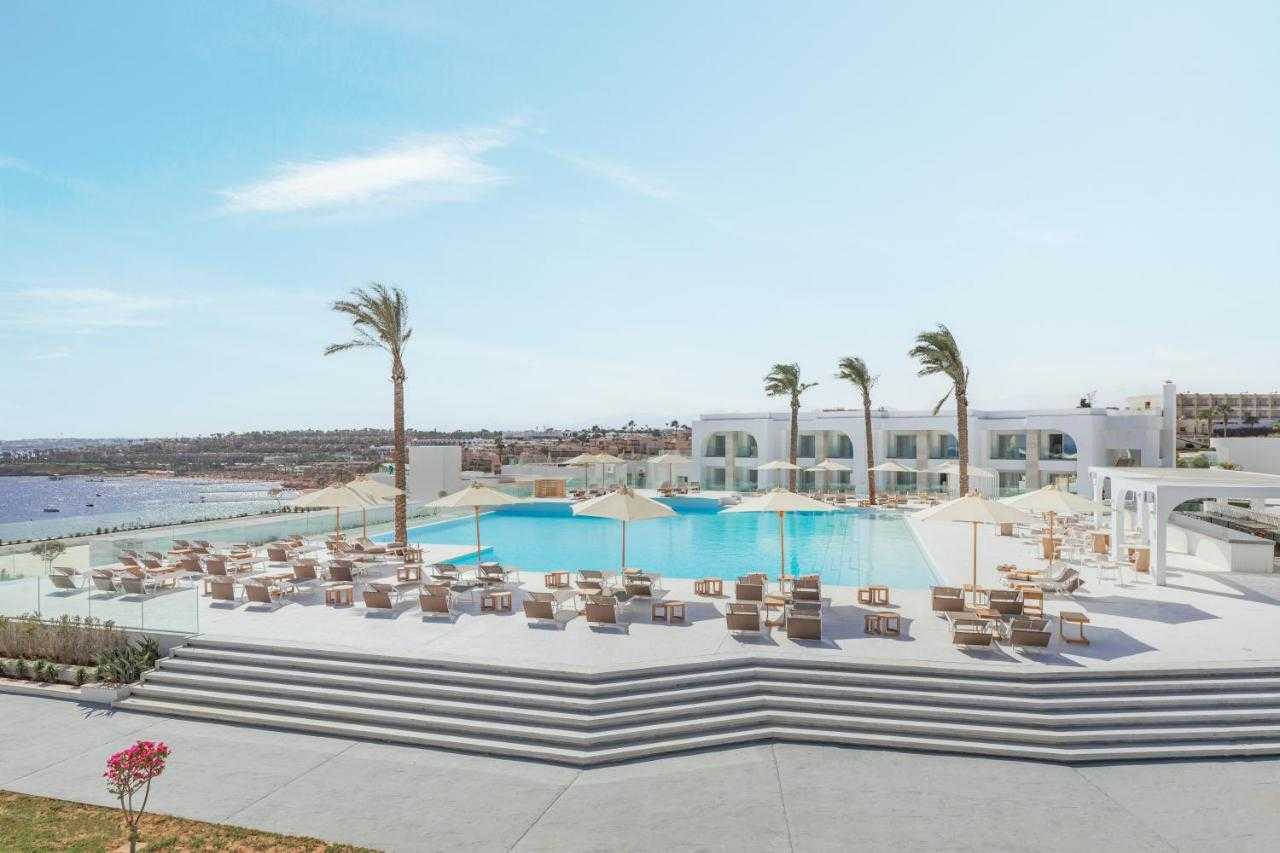
Design Mandate
Craft an outdoor realm that unfolds as a sequence of sensory experiences in dialogue with the desert setting — resilient, beautiful, and ecologically responsible.
Challenges
Three interconnected challenges defined the White Hills Hotel landscape architecture brief.
Arid Climate and Resource Constraints
Designing lush, comfortable outdoor spaces under intense sun and with limited water supply — requiring every planting and irrigation decision to be both ecologically sound and visually compelling.
Programmatic Diversity
Accommodating active play areas, contemplative retreats, communal gathering zones, and educational edible gardens within one coherent landscape — without losing the resort’s unified spatial identity.
Stormwater and Soil Health
Managing occasional flash rains and preserving natural groundwater recharge in a predominantly impermeable resort environment — a critical sustainability requirement for any coastal desert site.
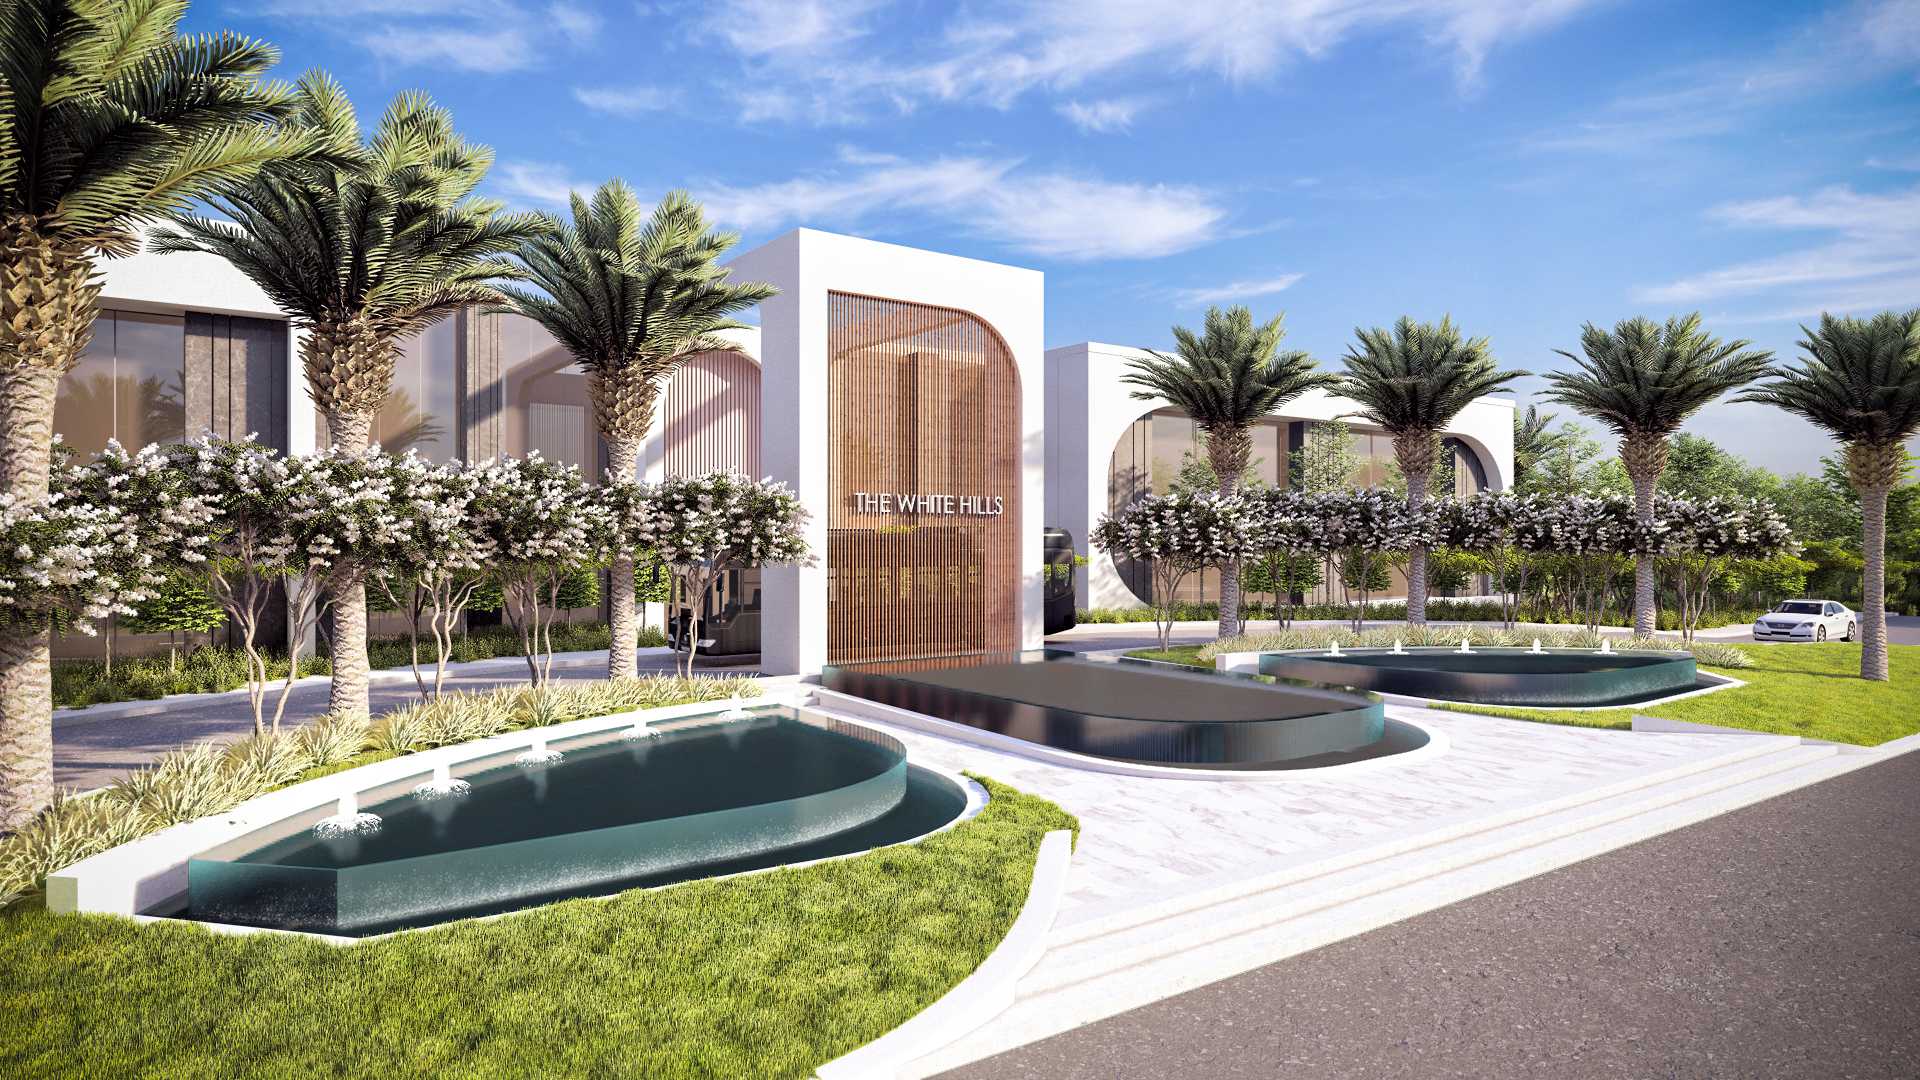
White Hills Hotel Landscape Architecture Solutions
Zoned Landscape Rooms
01. Children’s Play Areas
02. Quiet Nooks
03. Edible Gardens
Climate-Adapted Plant Palette
Sustainable Infrastructure
Sensitive Lighting Design

Outcomes
01. Engaging Guest Experience
02. Environmental Performance
03. Community and Educational Value
Conclusion
White Hills Hotel landscape architecture demonstrates what becomes possible when desert ecology, sustainable infrastructure, and human-centered spatial design are integrated from the earliest stage of a resort project. By harnessing native ecology, sustainable technologies, and purposeful spatial sequencing, the landscape at White Hills Hotel nourishes both the land and the people who experience it.
At Schaduf, we approach landscape architecture not as decoration — but as infrastructure, strategy, and narrative. White Hills Hotel is a living expression of that philosophy: a desert sanctuary that is as resilient as it is beautiful, setting a new standard for resort landscape design on Egypt’s Red Sea coast.