
Project Summary
Project: UNIVERSITY OF CANADA
Client: Canwell Education Consultancy
Location: New Administrative Capital, Egypt
Area: 180 000 m²
Scope: Landscape Architecture · 10-Year Sustainability Strategy
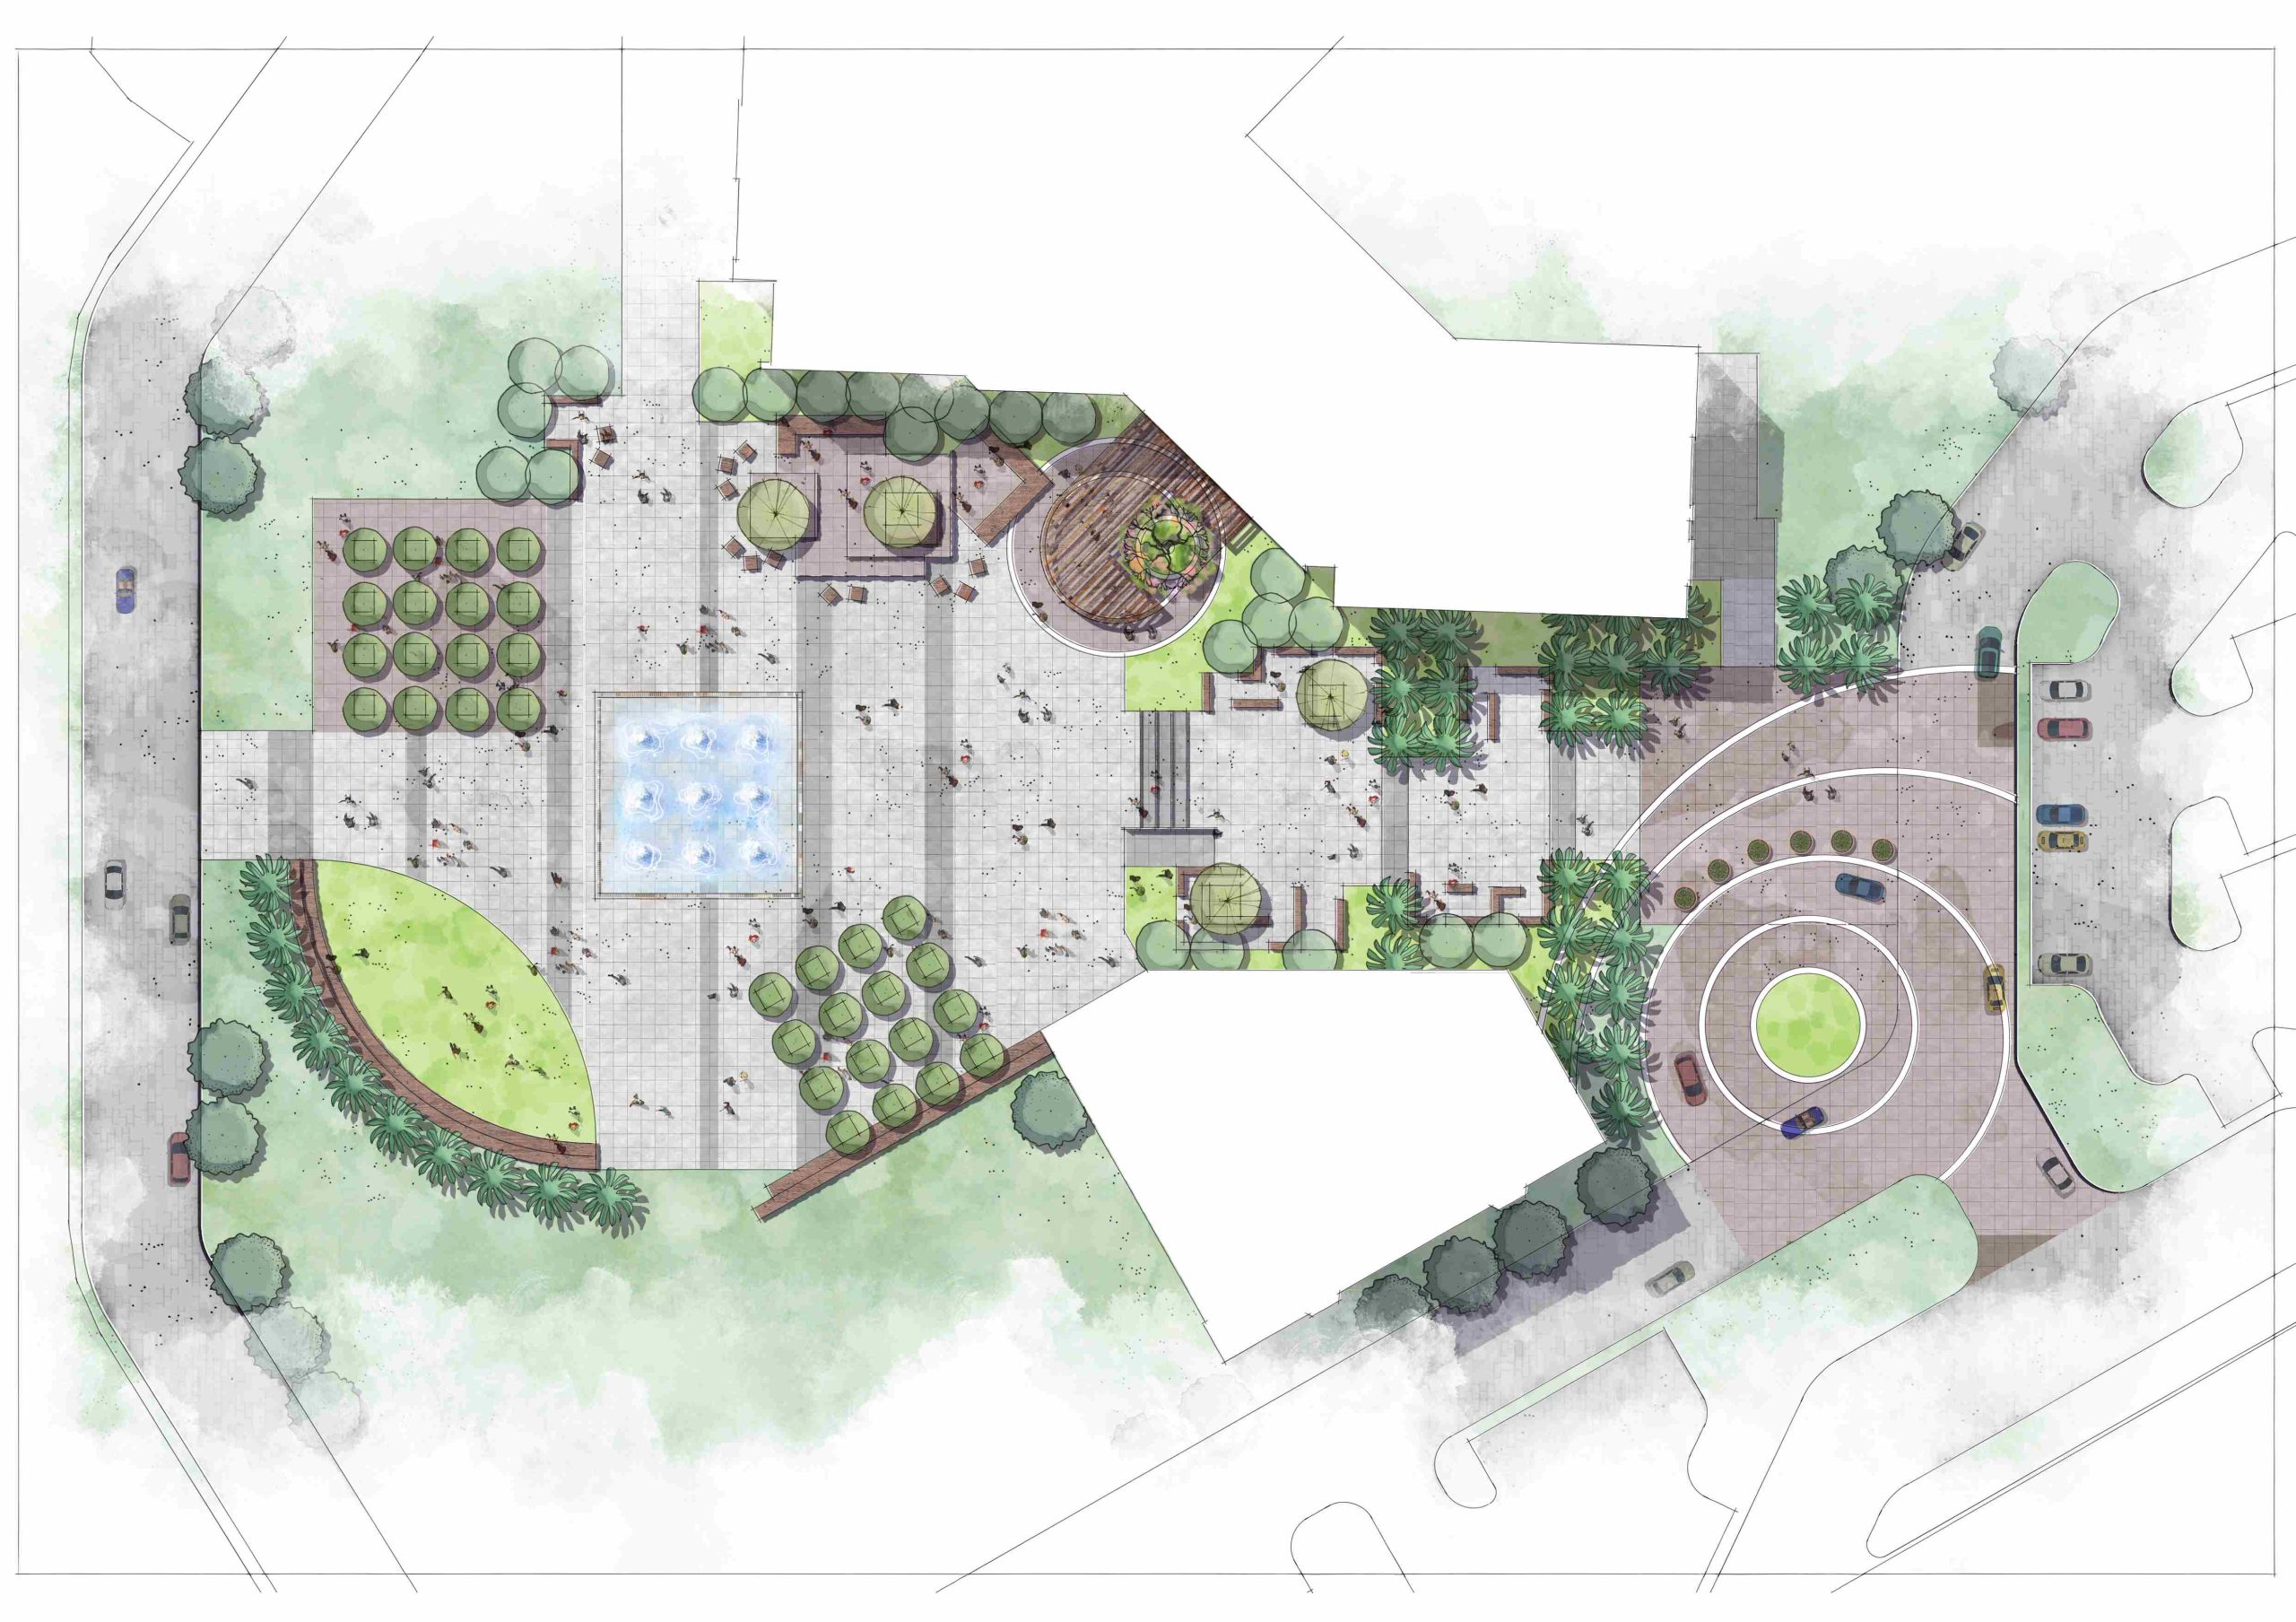
Project Overview
University of Canada landscape architecture in Egypt began with an appointment of significant institutional weight. Schaduf was commissioned as the landscape and sustainability consultant for the inaugural University of Canada campus in Egypt’s New Administrative Capital — the region’s first Canadian higher-education center, serving students from Egypt and across the Middle East.
Spanning 180,000 m², our remit encompassed a comprehensive 10-year sustainability strategy, the landscape architecture of all outdoor spaces, and the design of a 27-metre indoor vertical garden — establishing a living prototype for future campus developments in Egypt and the wider region.
27m
Indoor Vertical Garden · Campus Heart
A modular living-wall system featuring automated micro-irrigation, integrated air-filtration planting modules, and built-in biodiversity niches — positioned to serve as both a learning laboratory and the social atrium of the campus.
Design Mandate
Create a campus landscape that reflects Canadian academic values, responds to Egypt’s desert climate, and delivers a decade-long roadmap for sustainable resource management.
Challenges
Three challenges defined the University of Canada landscape architecture brief and shaped every subsequent strategic and design decision.
First-of-its-Kind Identity
Creating a landscape that reflects Canadian academic values while responding authentically to Egypt’s desert climate and cultural context — requiring a design approach that is international in ambition and site-specific in execution.
Long-Term Resilience
Developing a strategic 10-year roadmap to secure water, energy, and maintenance efficiencies over a decade — moving beyond single-project sustainability into institutional environmental stewardship.
Vertical Integration
Engineering a 27-metre indoor green wall that performs horticulturally, enhances indoor air quality, and anchors the campus heart — a technically complex brief requiring precision in both plant science and spatial design.
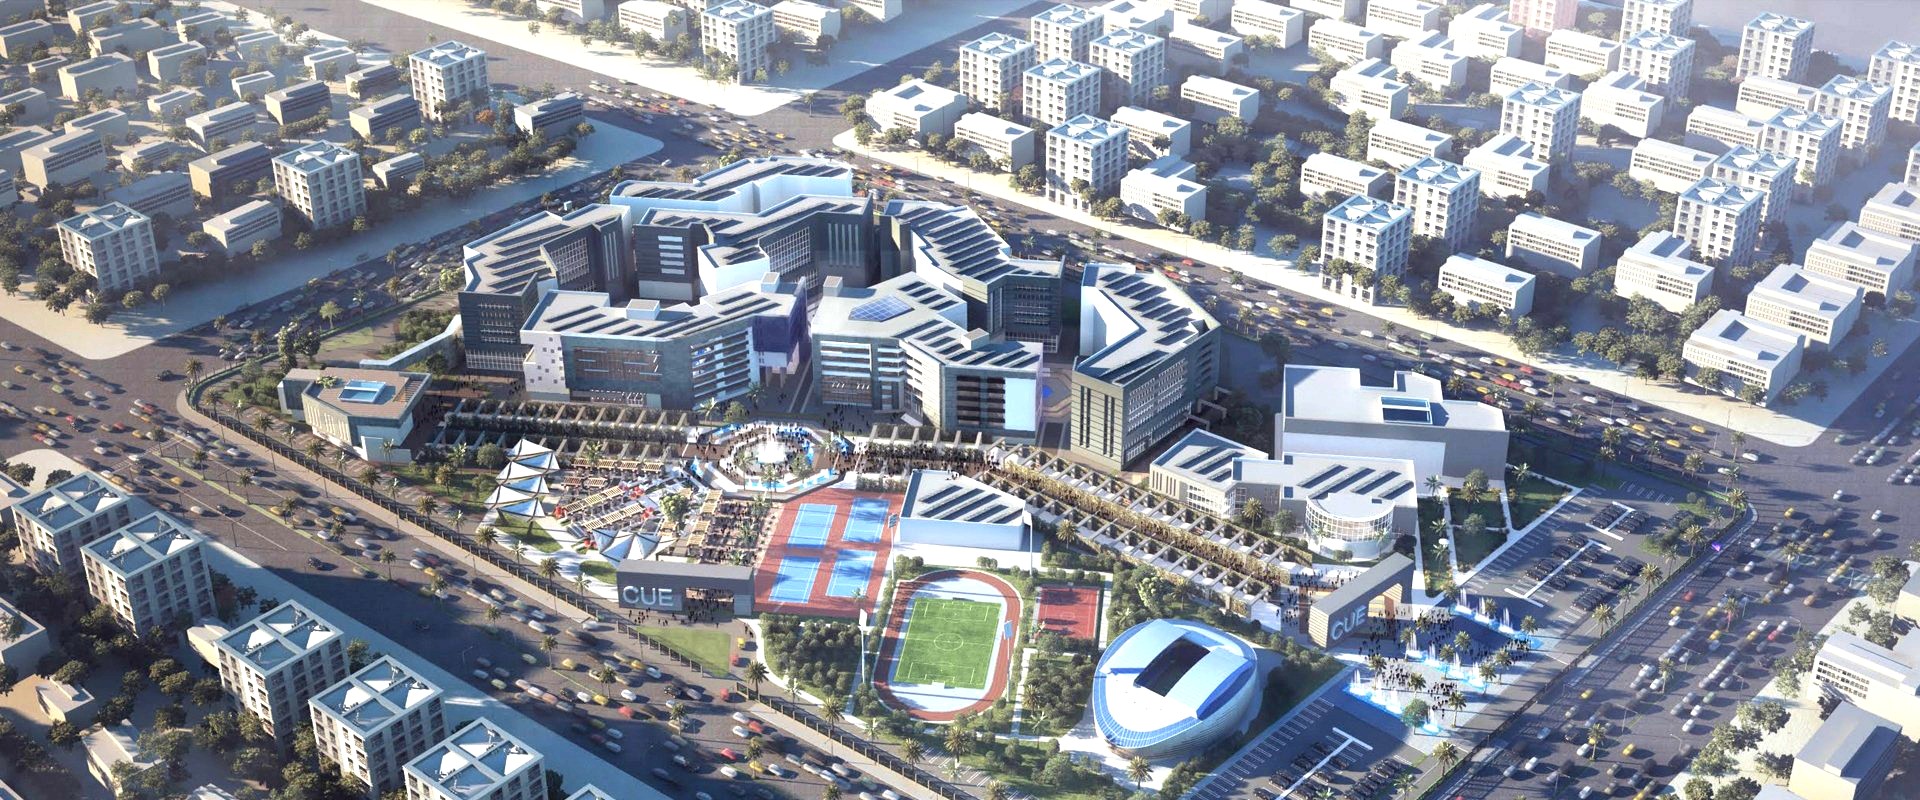
University of Canada Landscape Architecture Solutions
Key solutions developed for the University of Canada landscape architecture framework include:
10-Year Sustainability Roadmap
Contextual Planting Palette
Indoor Vertical Garden Design
Outcomes
01. Model Eco-Campus
02. Resource Savings
03. Well-Being and Engagement
Conclusion
University of Canada landscape architecture in Egypt’s New Administrative Capital demonstrates what becomes possible when landscape design, sustainability strategy, and educational institution-building are treated as a single integrated brief. Through a decade-long sustainability strategy, site-specific landscape design, and an iconic indoor vertical garden, Schaduf has shaped a campus that educates and inspires in equal measure.
The University of Canada Egypt campus embodies a new paradigm for resilient, human-centered academic environments — where landscape architecture and long-term sustainability planning converge to set the standard for the region’s future educational landmarks.