
Project Summary
Project: TAN OAK HOTEL
Client: Madaar Development
Location: Ain Sokhna, Egypt
Area: 350 000 m²
Scope: Landscape Architecture
Project Overview
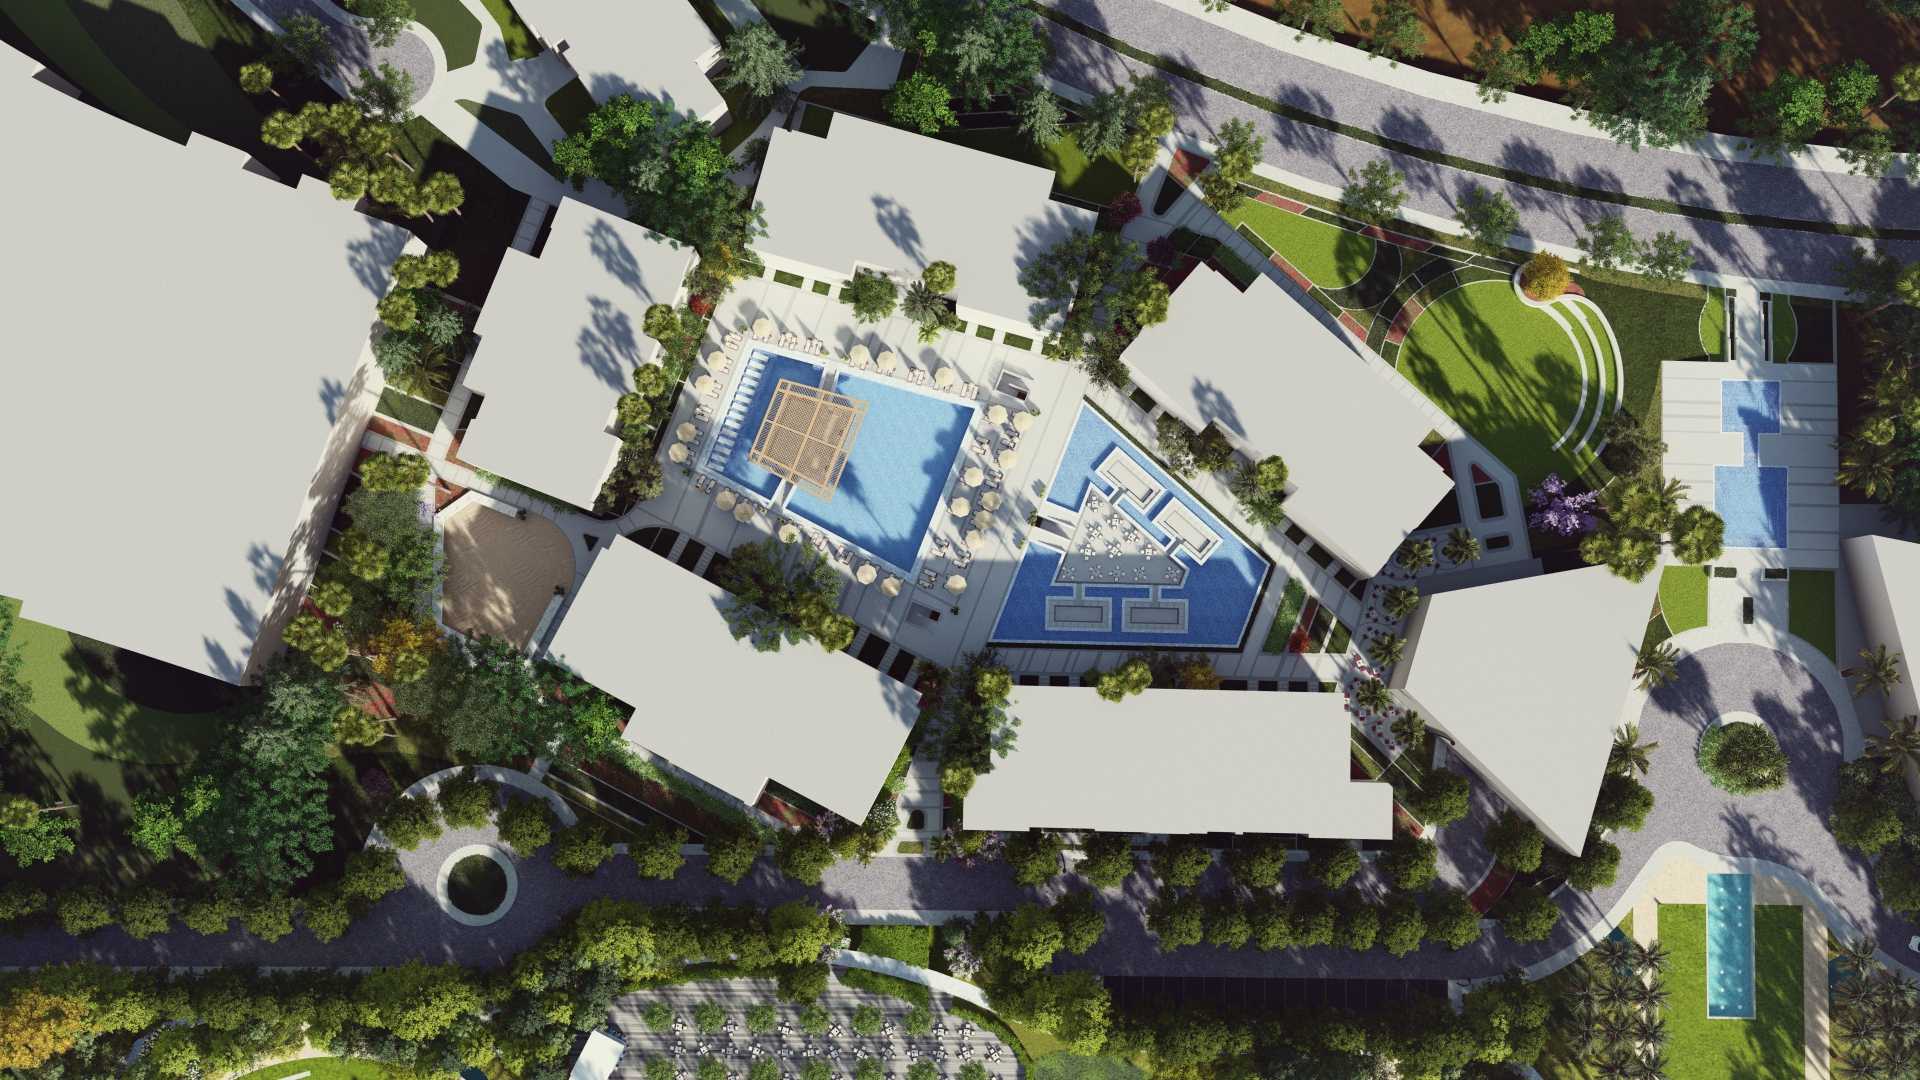
Tan Oak Hotel landscape architecture responds to a precise brief: create an intimate boutique-scale outdoor environment within Azha Sokhna’s larger, dynamic resort fabric — without diluting the hotel’s distinct identity or the masterplan’s cohesive landscape character.
Tan Oak Hotel is the first boutique hotel within the expansive Azha Sokhna masterplan, offering year-round resort-style living along Egypt’s Red Sea coast. Schaduf’s landscape architecture weaves mature shade trees, reflecting pools, and secluded garden enclaves to create an atmosphere of understated luxury and serene refinement — extending the hotel’s promise of bright, lively, and refined living into every outdoor space.
Design Mandate
Deliver a boutique landscape that provides a serene counterpoint to Azha’s vibrant communal areas — intimate, climate-responsive, and distinctly refined.
Challenges
Three challenges defined the Tan Oak Hotel landscape architecture brief and shaped every spatial and planting decision.
Contextual Integration
Crafting a tranquil boutique-scale landscape within Azha’s larger, dynamic resort fabric without diluting the hotel’s distinct identity — requiring the design to be coherent with the masterplan while remaining unmistakably its own.
Climate Responsiveness
Delivering year-round comfort in an arid coastal environment, balancing sun, wind, and scarce freshwater resources — where every planting and water management decision carries real ecological and operational consequence.
Intimate Guest Experience
Designing outdoor spaces that feel both exclusive and inviting, supporting relaxation and exploration in equal measure — the defining spatial challenge of any boutique hospitality landscape.
Tan Oak Hotel Landscape Architecture Solutions
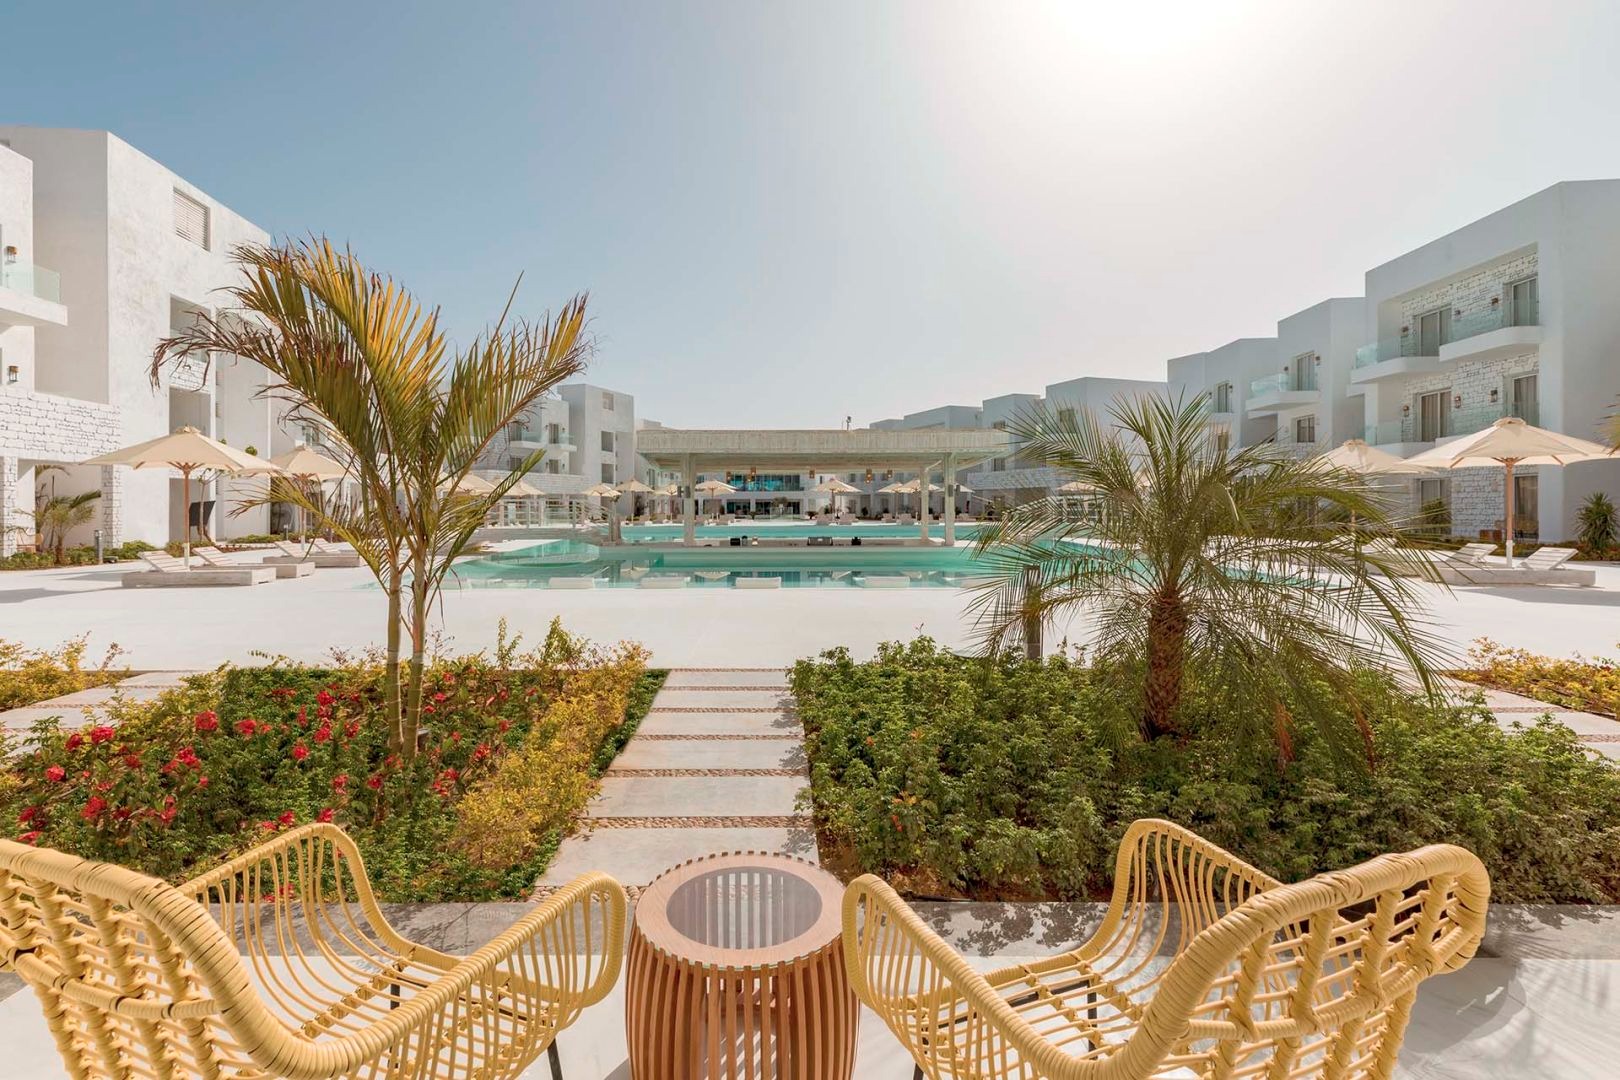
Curated Plant Palette
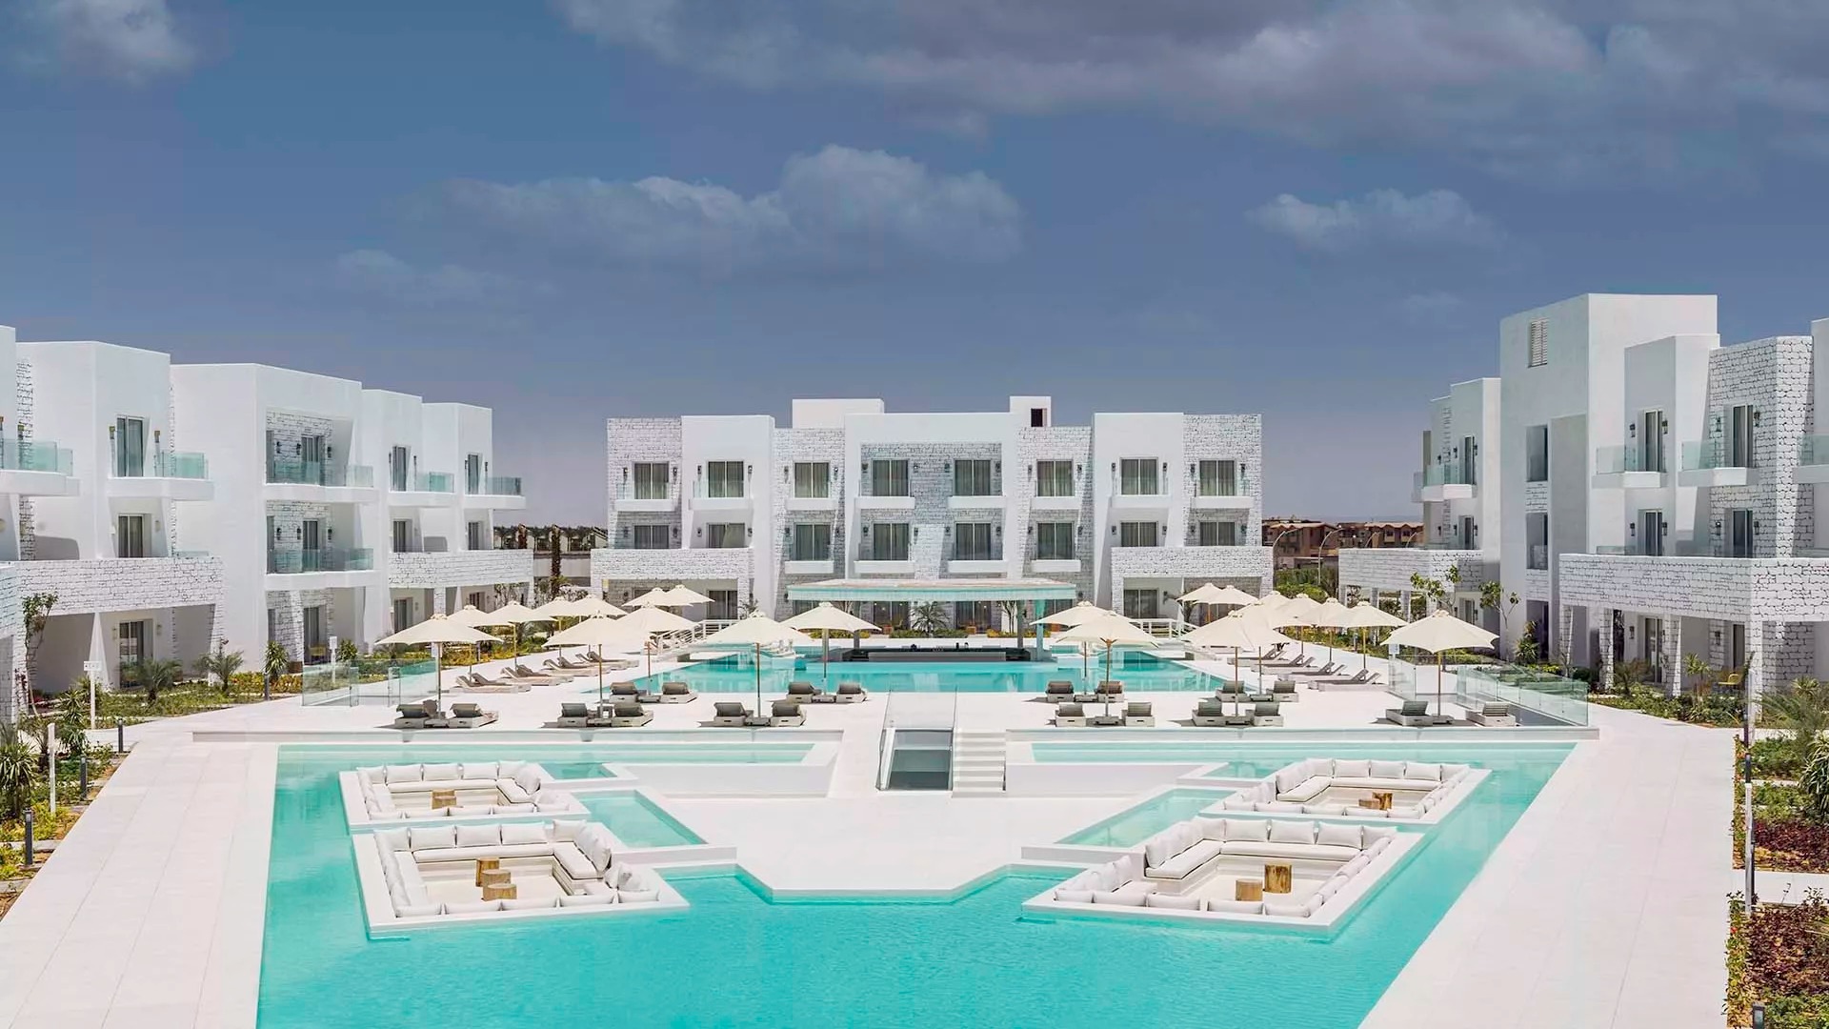
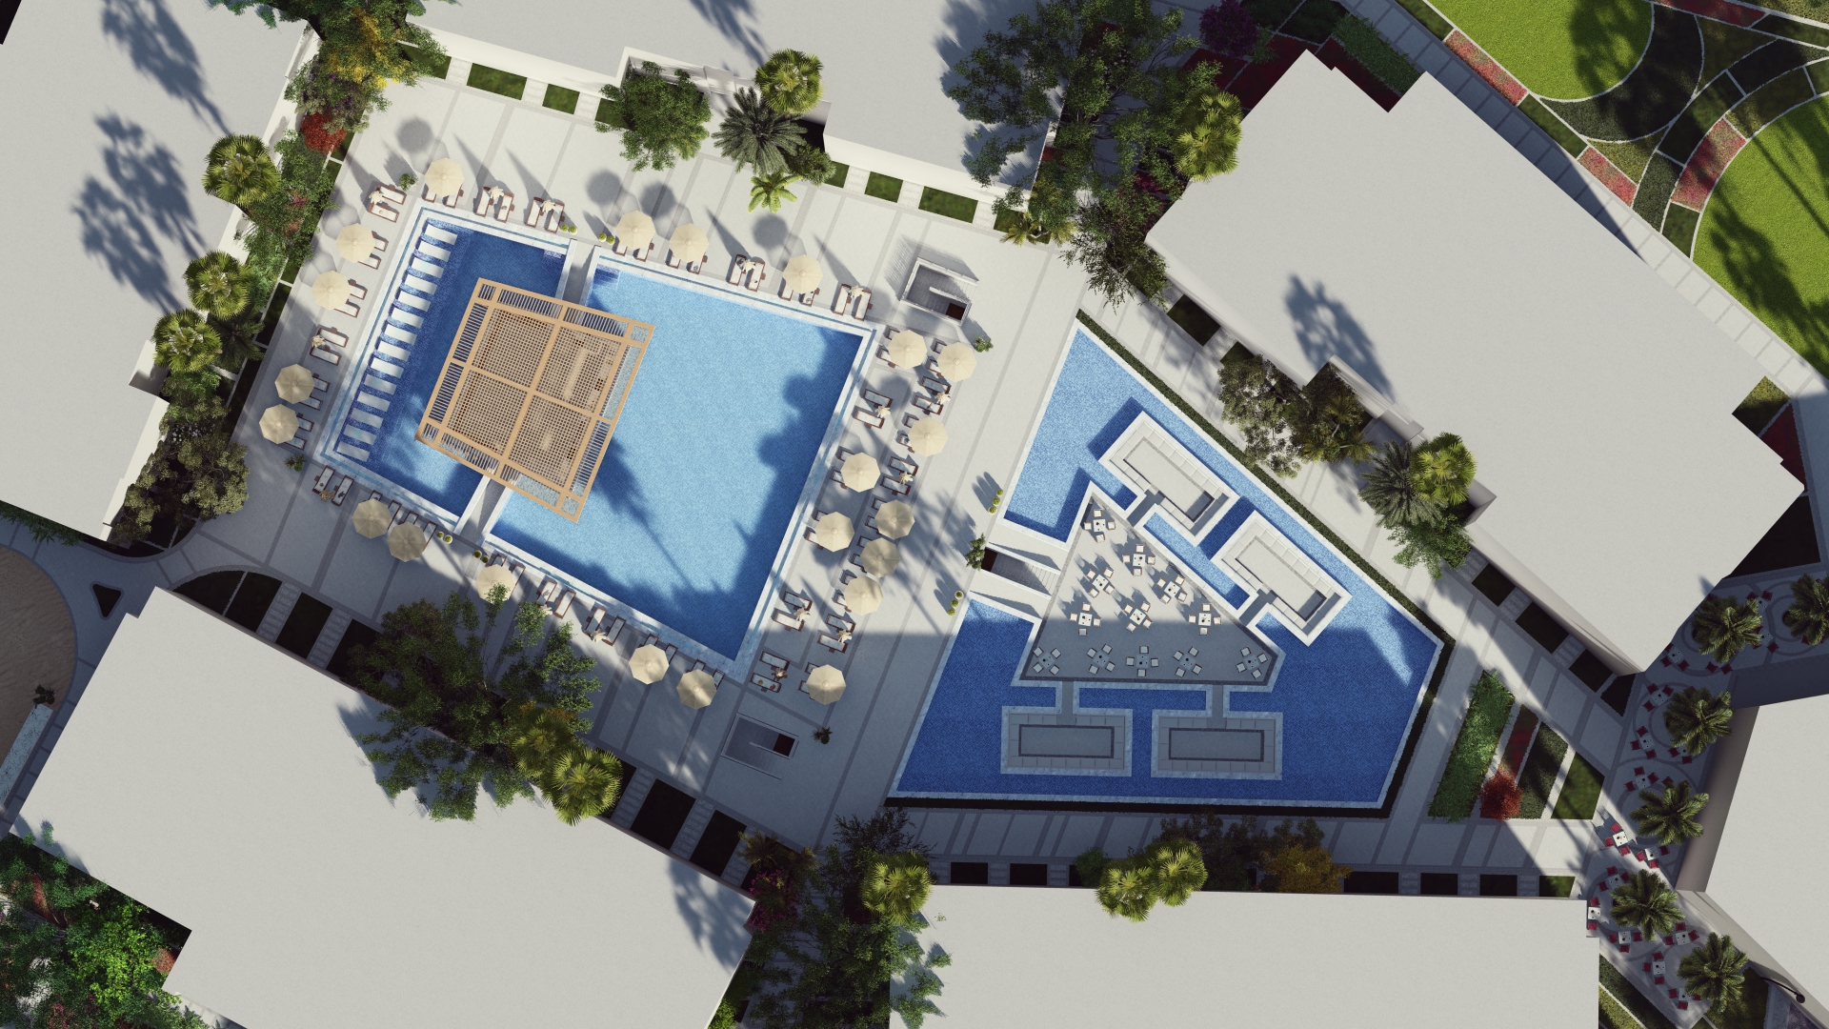
Subtle Water Features
Secluded Seating Enclaves
Meandering Pathways
Outcomes
01. Distinctive Boutique Identity
02. Enhanced Guest Comfort
03. Seamless Indoor–Outdoor Living
Conclusion
Tan Oak Hotel landscape architecture demonstrates the precision required to create a distinctive boutique environment within a large, complex masterplan. Through thoughtful planting, climate-attuned water features, and carefully crafted spaces for privacy and exploration, the landscape at Tan Oak truly embodies the hotel’s boutique ethos.
The result is a harmonious, sustainable retreat where guests experience refined luxury against the backdrop of Egypt’s spectacular coastal environment — and where every outdoor space is the product of a design process that listened carefully to the site, the climate, and the guest experience the hotel promises to deliver.
At Schaduf, landscape architecture at the boutique scale demands the same rigour as the largest masterplan. Tan Oak Hotel is proof of that commitment.