
Project Summary
-
Project: Abu Eldarag Resort (Cavo Resort)
-
Client: Travco Travel
-
Location: Ain Sokhna, Egypt
-
Area: 420,000 m²
-
Scope: Master Planning · Urban Design · Landscape Architecture
Project Overview
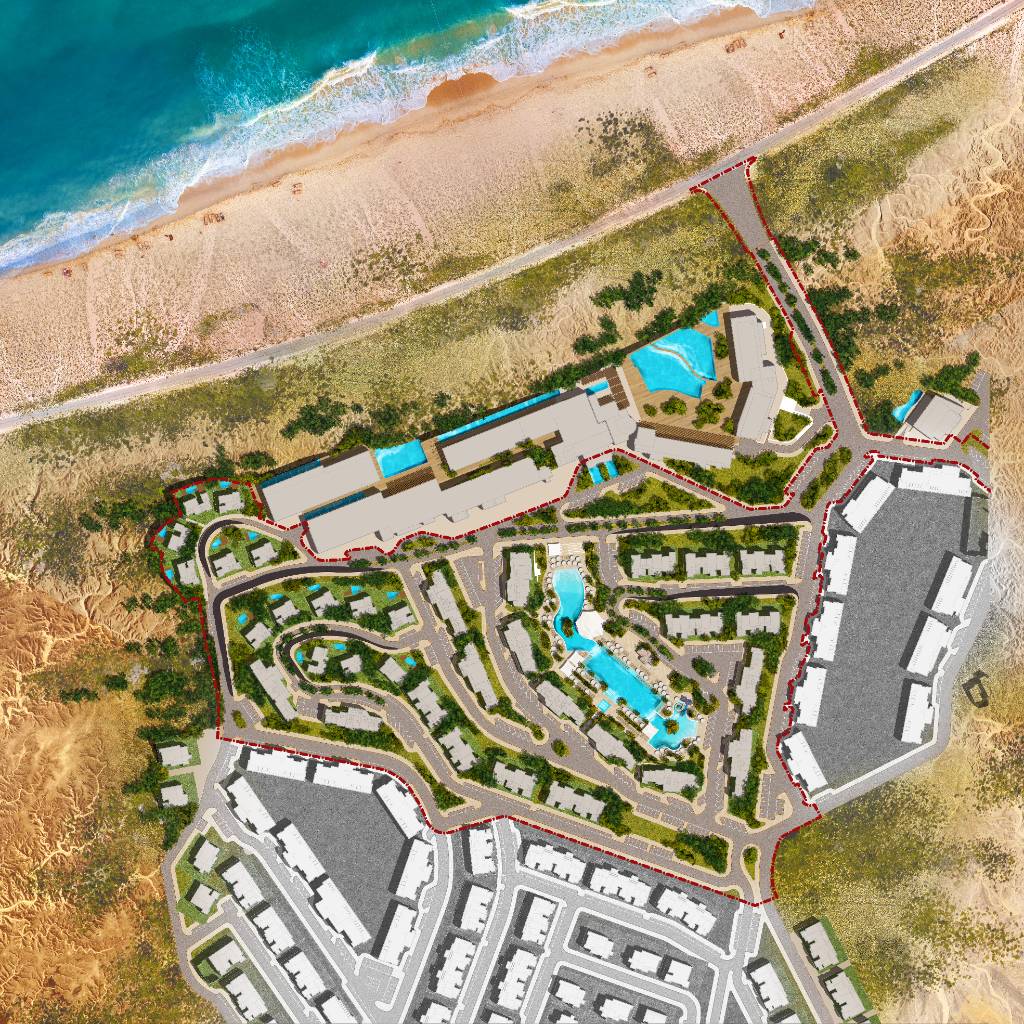
Schaduf was entrusted with the Abu Eldarag Resort landscape architecture vision — a 420,000 m² coastal development in Ain Sokhna by Travco Travel, branded as Cavo Resort. Positioned on elevated terrain overlooking the Red Sea, the project required a thoughtful, strategic response to the site’s dramatic topography and the client’s ambition to create a world-class destination.
Our role spanned the entire outdoor planning spectrum — from initial master planning and urban design to landscape architecture and spatial experience curation. When delivering the Abu Eldarag Resort landscape architecture, the objective was to design a resort that not only respects its natural surroundings but elevates them — creating an immersive, walkable, and sustainable experience that appeals to both residents and visitors.
Design Mandate
Design a resort that not only respects its natural surroundings but elevates them — creating an immersive, walkable, and sustainable experience at 420,000 m² scale.
Challenges
Three interconnected challenges defined the design brief for Abu Eldarag Resort and shaped every subsequent decision across the masterplan.
Complex Terrain
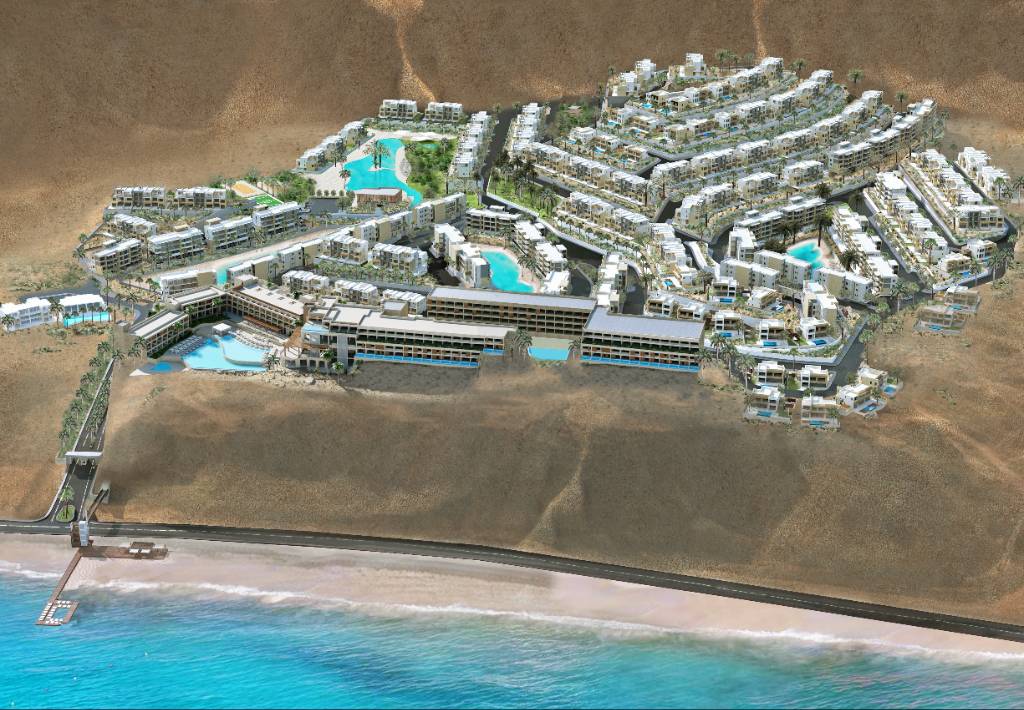
The elevated site demanded a solution that could harmonize built elements with steep gradients, preserving both accessibility and aesthetics without disrupting the natural hillside.
Multi-Functional Program
Integrating hospitality, residential, recreational, and wellness zones across a single development while maintaining a unified visual identity and coherent spatial experience.
Sustainable Stewardship
Designing lush, welcoming environments that thrive in a coastal, water-conscious climate — where planting strategies and water management must be as rigorous as the design intent.
Solutions
Abu Eldarag Resort Landscape Architecture & Urban Design Responses
Terraced Design Integration
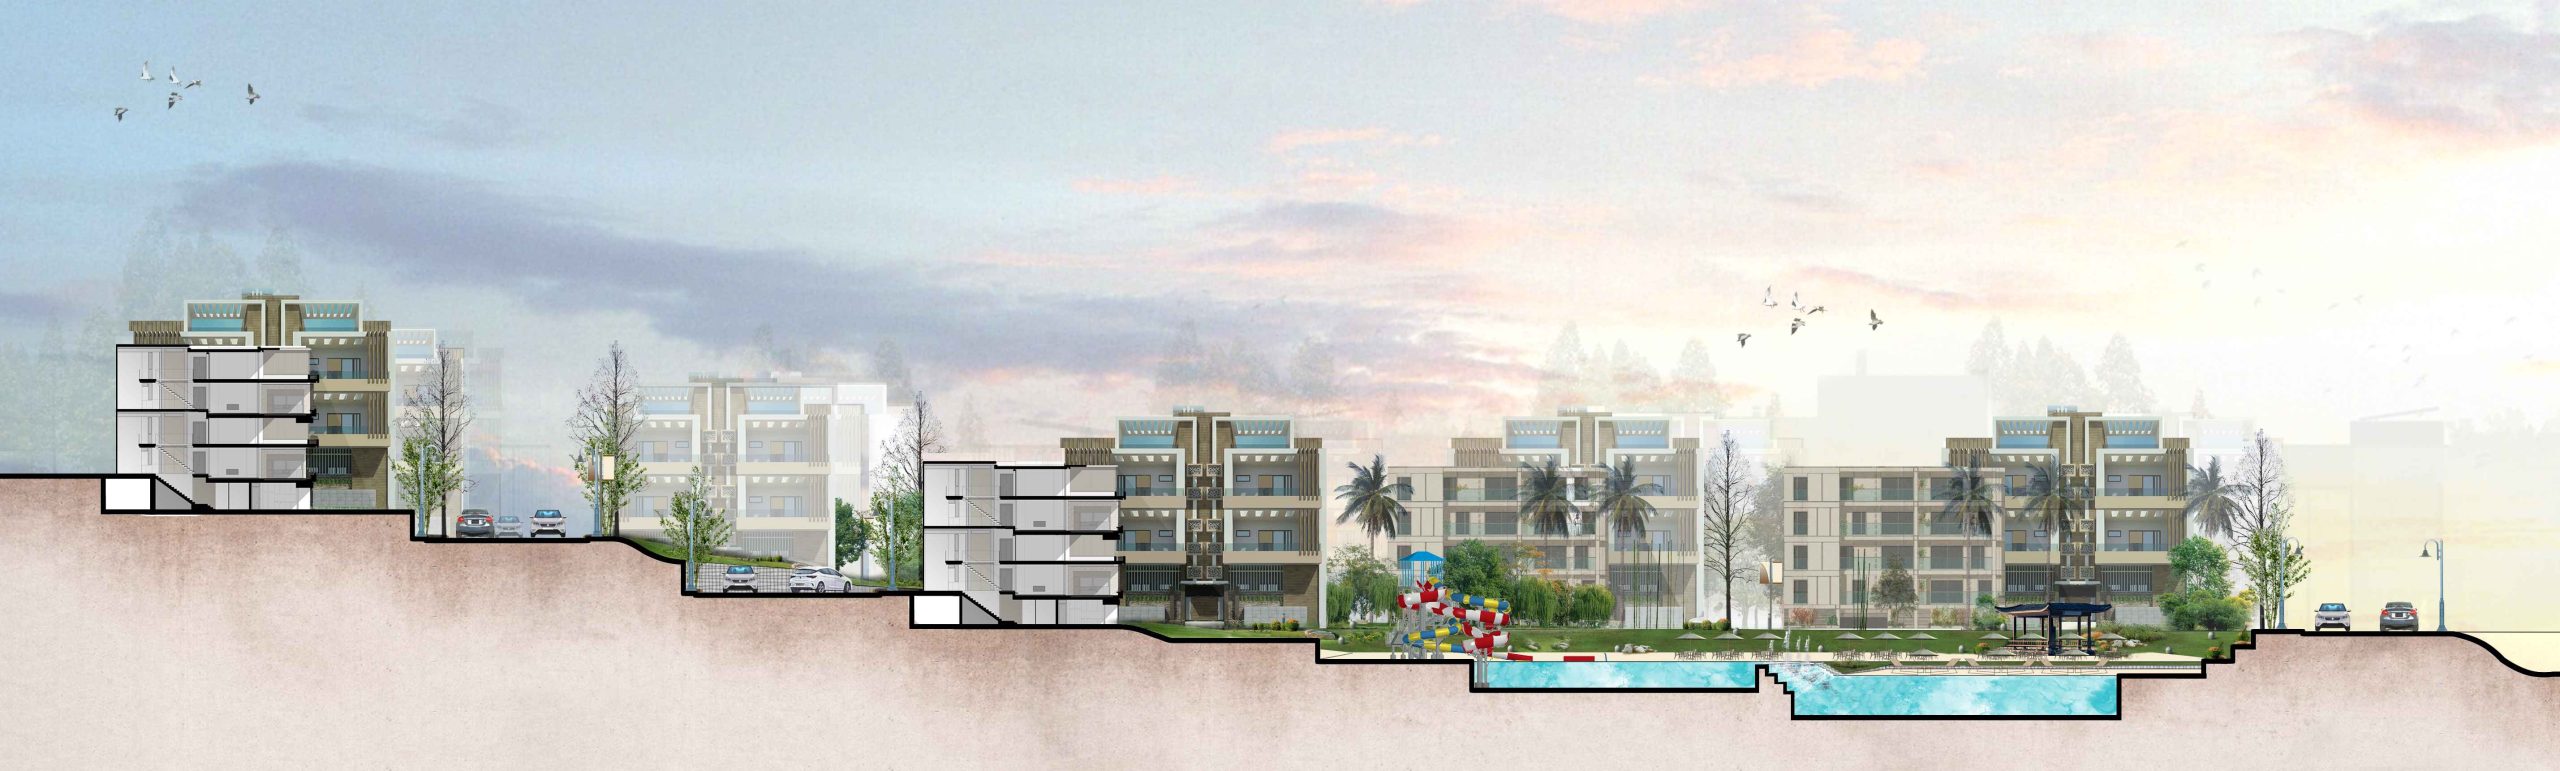
The site’s elevation was leveraged rather than overcome — cascading residential and garden terraces were designed to blend built forms with the terrain, making the topography the organizing principle of the entire development.
Central Circulation Spine
A pedestrian promenade weaves through the resort, connecting programmatic zones with shaded pathways, vibrant plantings, and gathering points — ensuring walkability and wayfinding are embedded into the landscape, not added to it.
Program Zoning with Seamless Transitions
From tranquil wellness areas to vibrant commercial plazas, each zone was planned for clarity of use yet unified through consistent materiality and planting strategies — creating distinct experiences within a coherent whole.
Green Amenities with Purpose
Recreational facilities including the aqua park and sports zones were sensitively integrated to enhance utility without interrupting the resort’s overall tranquility — positioned within the landscape system rather than placed on top of it.
Wellness-Centered Landscapes
Yoga centers and wellness pavilions were placed within calm garden sanctuaries, surrounded by native plants, fragrant herbs, and water elements — creating dedicated therapeutic environments within the broader resort framework.
Environmental Responsibility
Drought-tolerant planting, rainwater harvesting systems, and permeable paving contribute to long-term resilience and reduced ecological impact — aligning the development with responsible coastal stewardship.
Outcomes
01. Functional Beauty at Scale
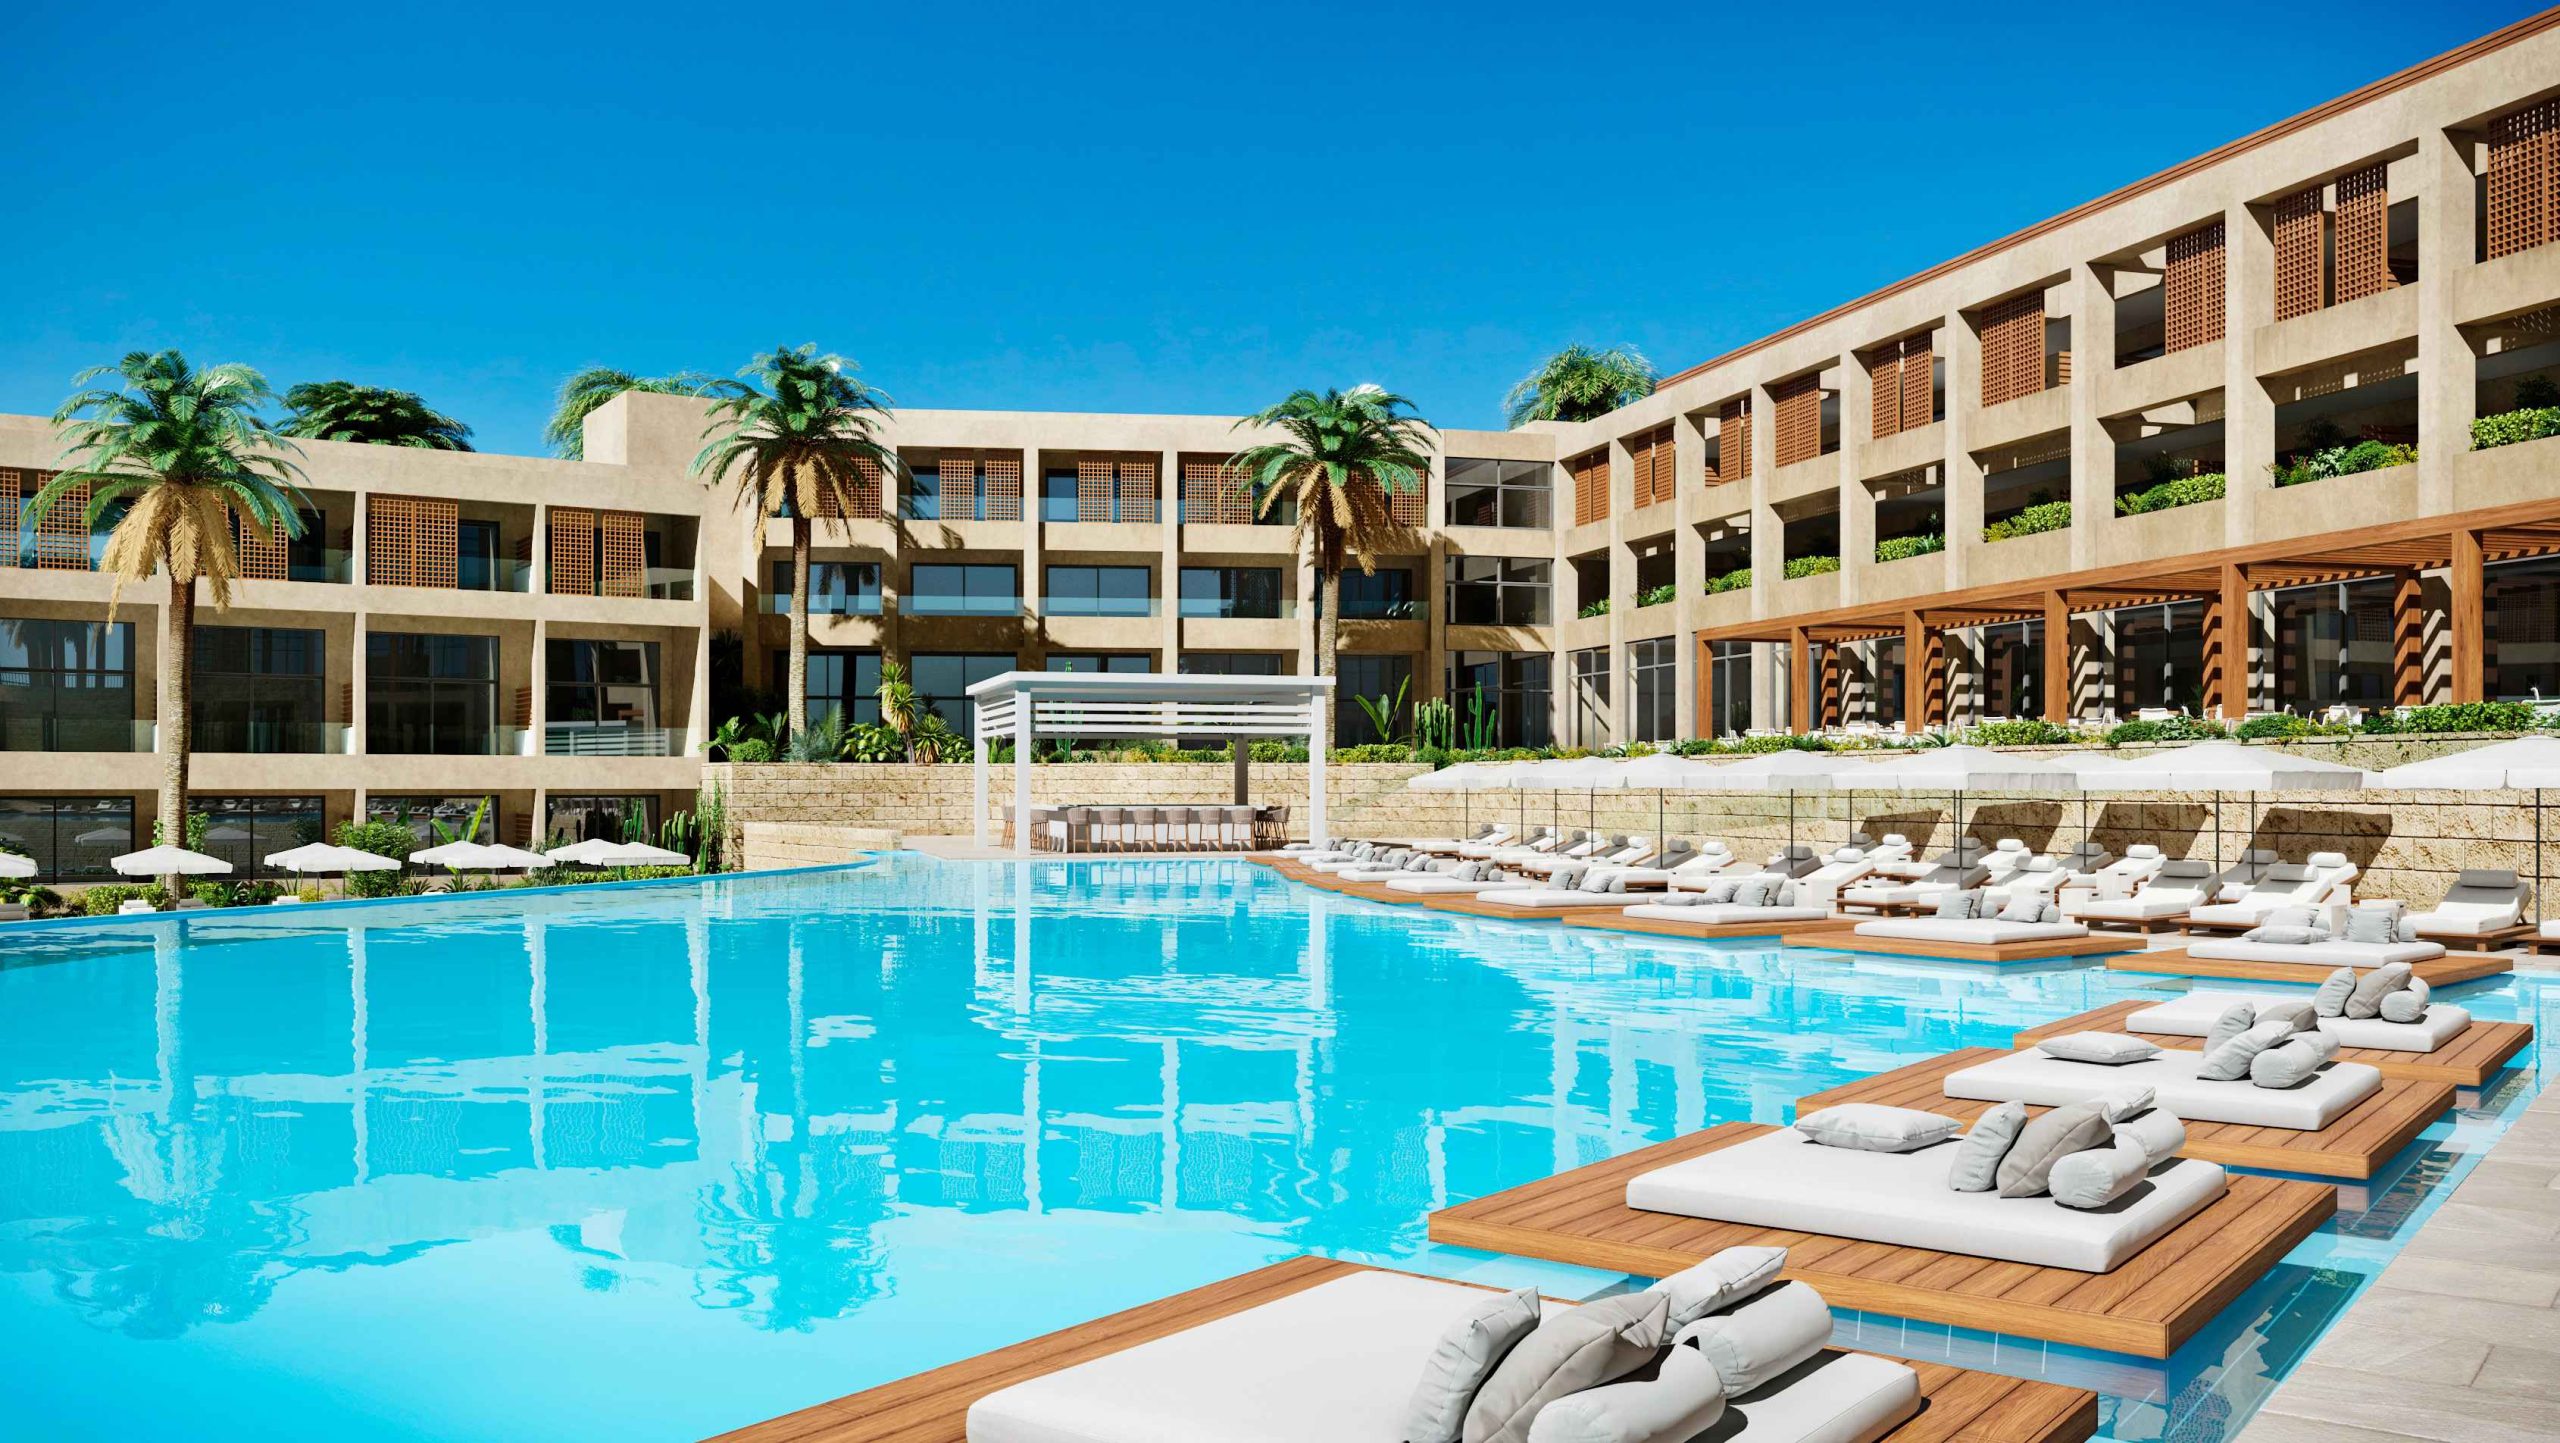
The resort benefits from a cohesive Abu Eldarag Resort landscape architecture framework that enhances usability, walkability, and visual delight across all 420,000 m².
02. Distinct Yet Connected Zones
Whether guests seek community or solitude, each space offers a curated experience while feeling part of a larger, harmonious whole.
03. Increased Property Value
Early integration of landscape and urban design has added long-term investment value by improving liveability, marketability, and operational efficiency.
04. Sustainable Legacy
Native vegetation and responsible water management align the development with modern environmental standards and future-proof the site.
Conclusion
The Abu Eldarag Resort landscape architecture project demonstrates what becomes possible when landscape architecture, urban design, and master planning are integrated from the earliest stage of a development. The site’s dramatic topography — a challenge in a conventional planning process — became the generative principle of the entire resort: the terracing, the circulation spine, the zone sequencing, and the ecological strategy all follow from the land itself.
At Schaduf, we approach landscape not as decoration — but as infrastructure, strategy, and narrative. In Cavo Resort, our integrated planning and Abu Eldarag Resort landscape architecture created more than scenic views. It shaped a lifestyle destination that respects the land, elevates user experience, and unlocks long-term value for the client.
This project exemplifies our belief that every successful development starts with landscape thinking — where the land itself becomes a framework for innovation, sustainability, and human connection.