
Project Summary
Case Study: SOMA BAY BLANCA
Client: Somabay Development Co.
Location: Hurghada, Egypt
Area: 350 000 m²
Scope: Master Planning, Urban Design, Landscape Architecture
Project Overview
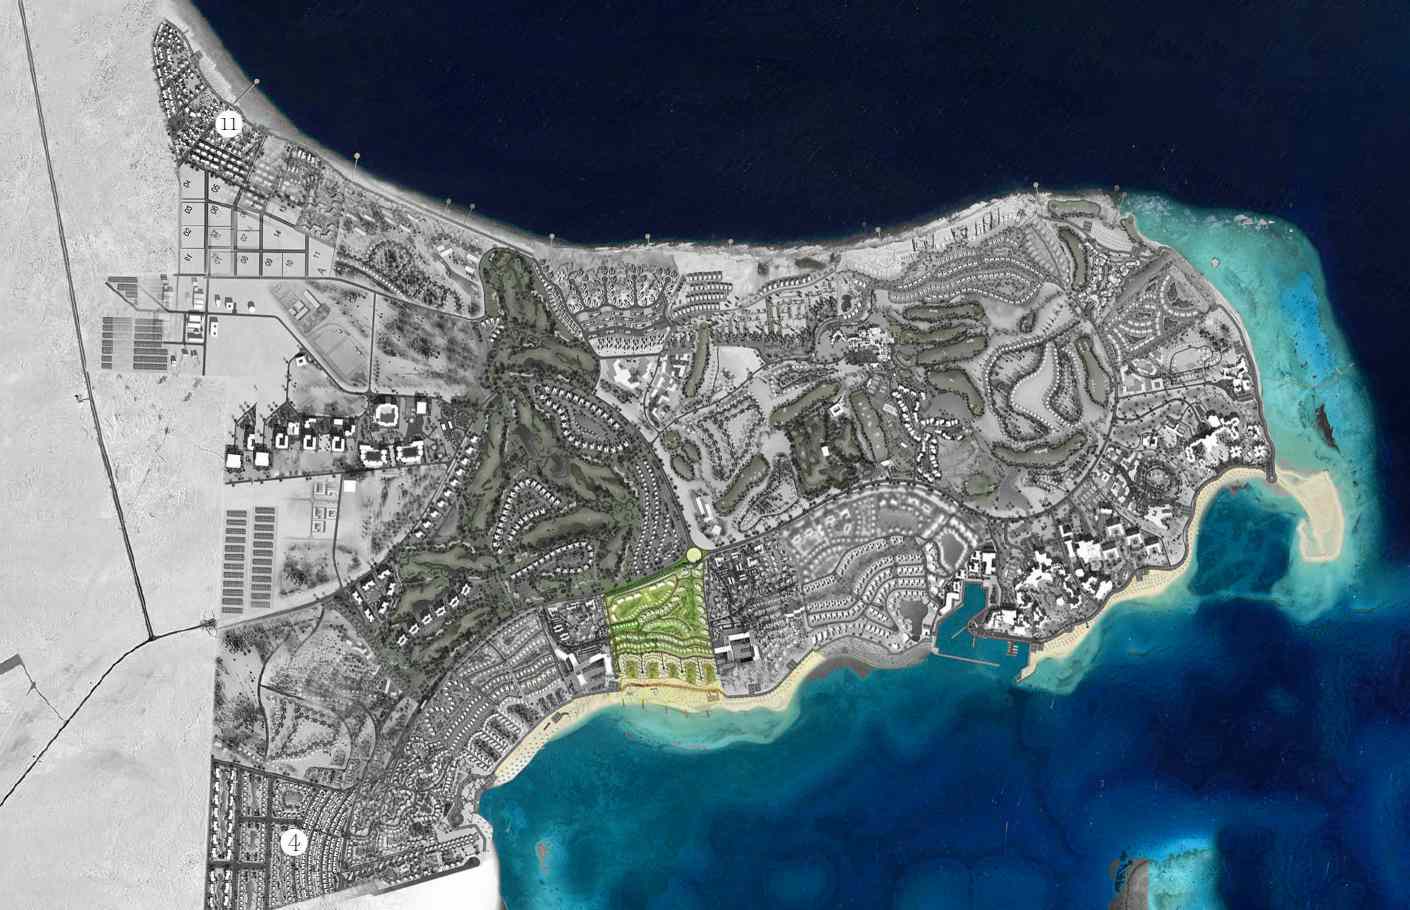
Soma Bay Blanca landscape architecture and master planning unfolds as an integrated community of interconnected residential clusters set against the Red Sea’s coastal backdrop. Schaduf’s master plan and landscape architecture celebrate the site’s natural contours through gently curving pedestrian spines, clustered parks, and water features that double as micro-climatic balancers.
Our vision for Soma Bay Blanca: a seamless dialogue between contemporary living and the desert-coastal environment, where every pathway, plaza, and private terrace fosters a deep connection to place — and where over 70% of the site is dedicated to green coverage, transforming 350,000 m² into a living oasis on Egypt’s Red Sea coast.
A seamless dialogue between contemporary living and the desert-coastal environment — where every pathway, plaza, and private terrace fosters a deep connection to place.
Challenges
Three interconnected challenges defined the Soma Bay Blanca landscape architecture and master planning brief.
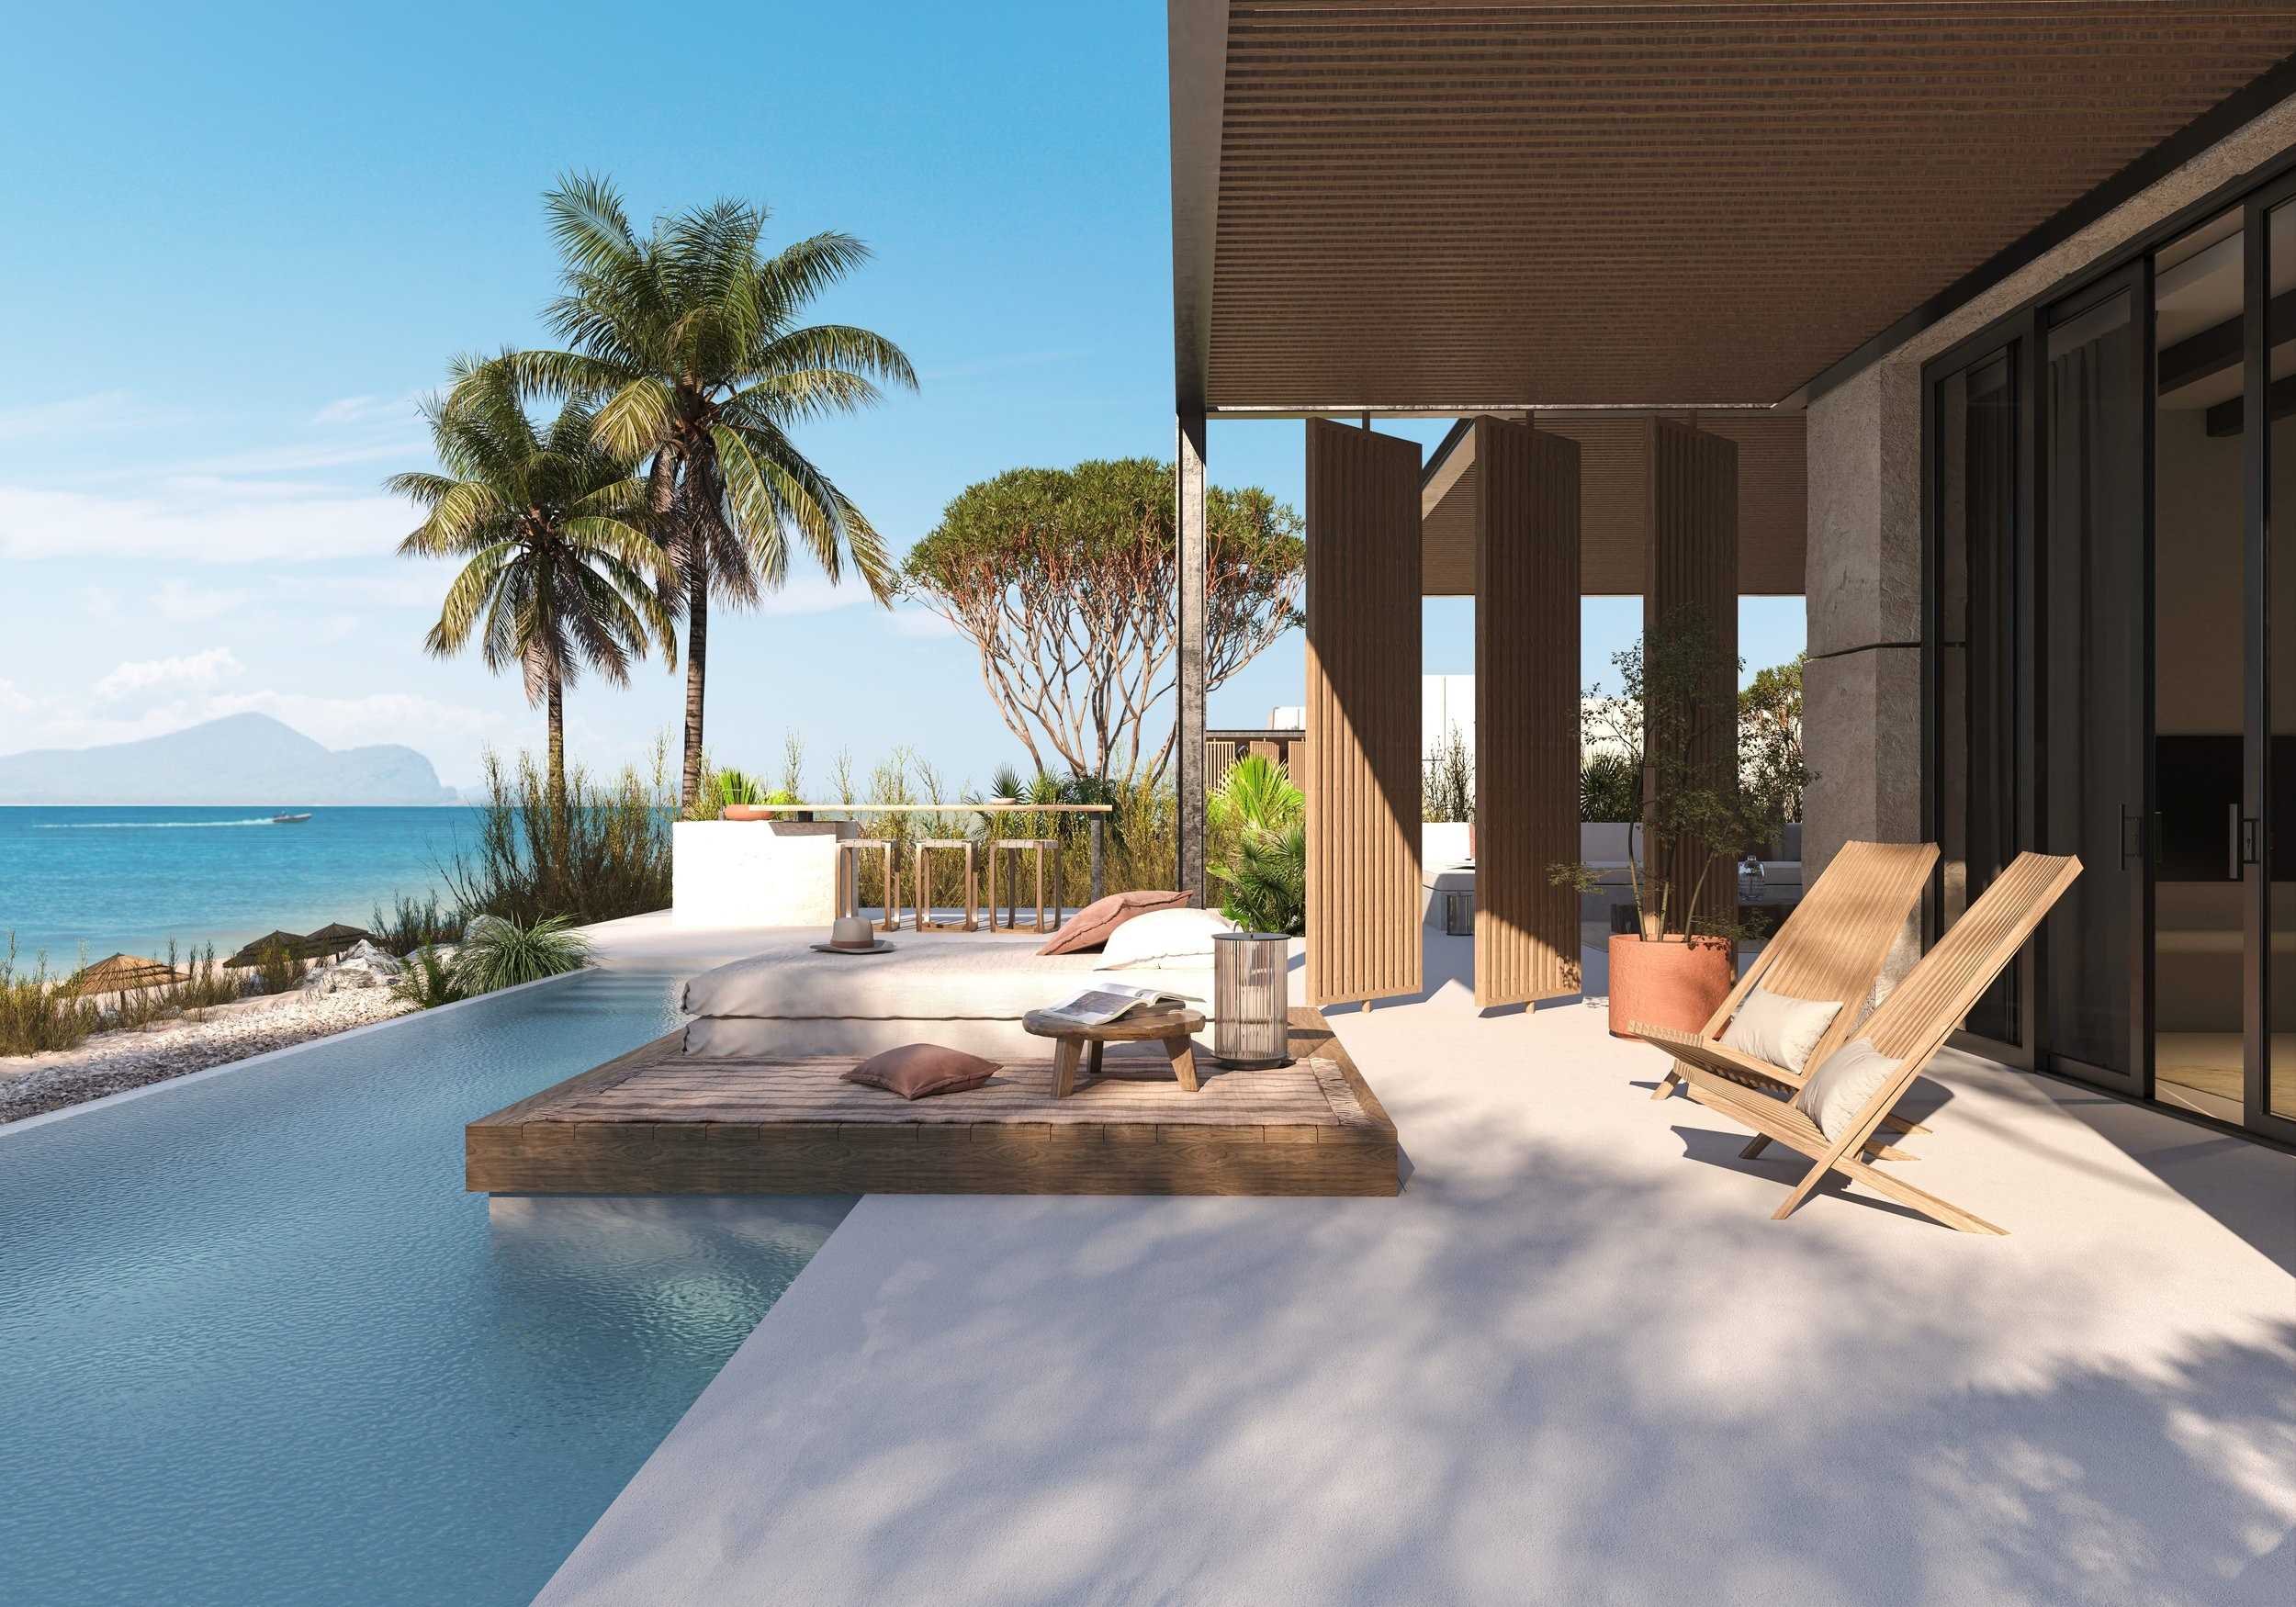
- Coastal Context and Water Scarcity.Designing lush, inviting landscapes within an arid coastal climate while respecting delicate seaside ecology — where the visual promise of greenery must be delivered through planting and irrigation systems that consume the minimum possible resource.
- Visual and Spatial Harmony.Orienting 350,000 m² of development to maximize Red Sea views while maintaining a coherent, legible community fabric — a masterplanning challenge that required every cluster, corridor, and public space to be positioned with both experience and ecology in mind.
- Sustainable Amenity Integration.Introducing inviting water elements and communal hubs without excessive resource demands — ensuring that the amenities that define the residential experience are delivered through systems designed for long-term performance, not just initial impact.
Soma Bay Blanca Landscape Architecture Solutions
Clustered Masterplan
Native and Drought-Tolerant Planting Palette
Selected Species — Native and Drought-Tolerant Palette
Panicum turgidum Acacia tortilis Hibiscus sabdariffa
Water-Wise Features
Indoor-Outdoor Seamlessness
Multi-Layered Public Realm
Outcomes
01. A Verdant Sanctuary
02. Enhanced Well-Being
03. Environmental Stewardship
04. Distinct Sense of Place
Conclusion
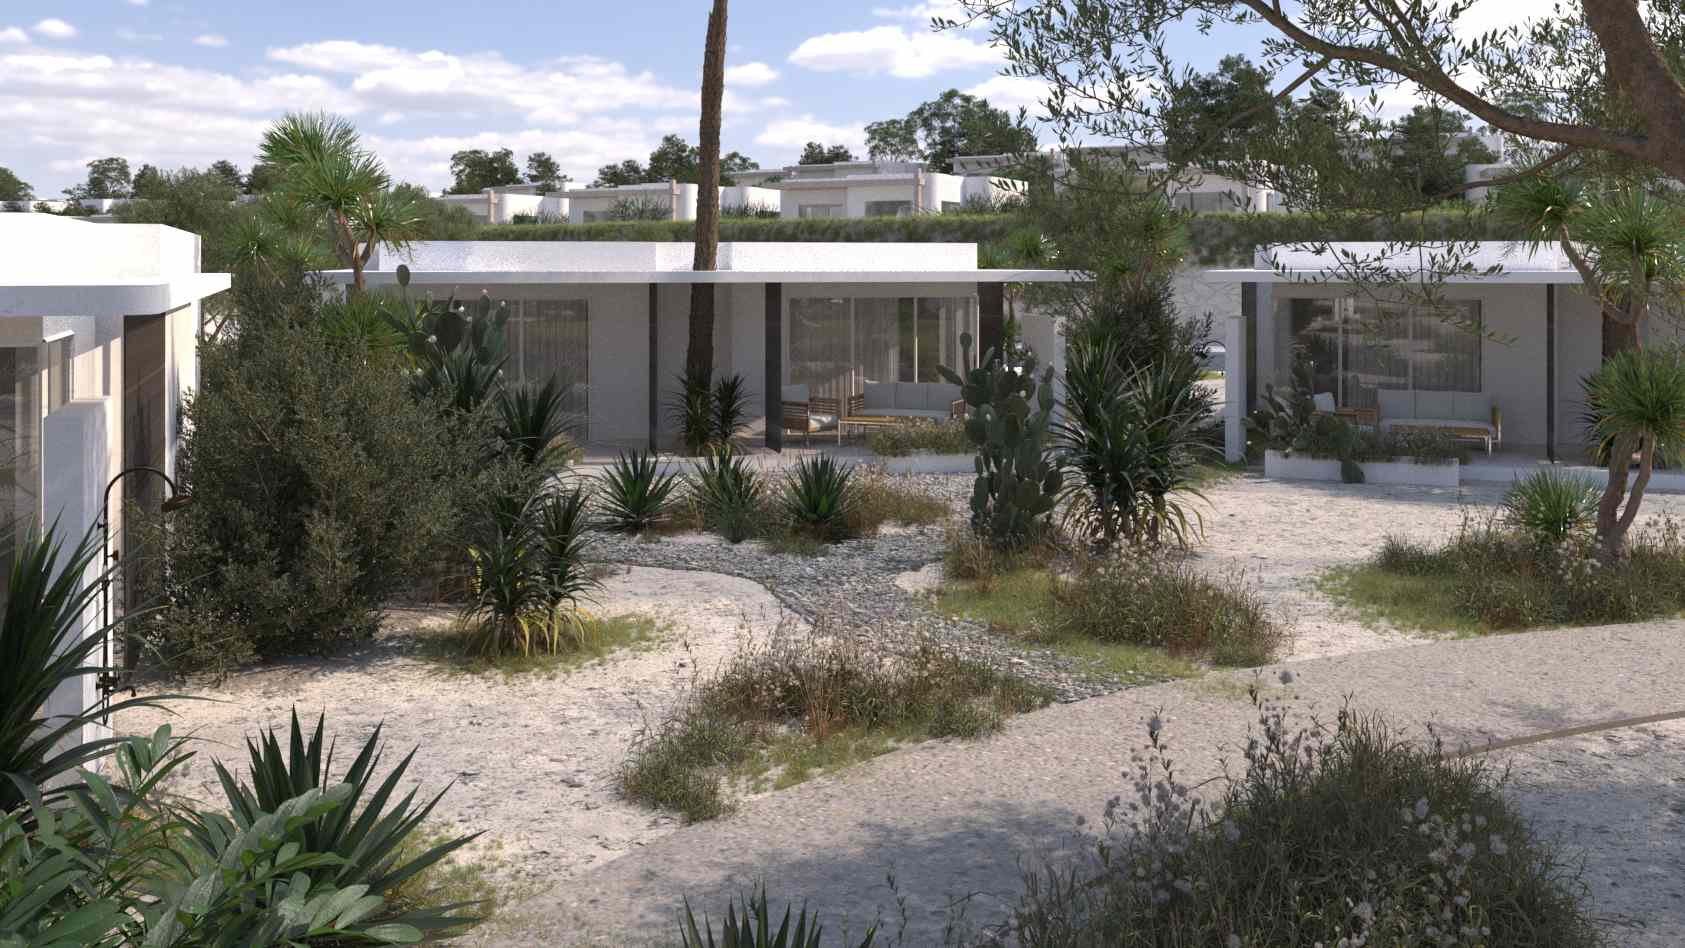
Soma Bay Blanca landscape architecture and master planning demonstrates how strategic planning, sensitive ecology, and human-centered design can transform a coastal development into something more than a residence. Through a clustered masterplan, native planting, water-wise features, and a multi-layered public realm, Schaduf has shaped Soma Bay Blanca into a coastal sanctuary that celebrates Egypt’s natural beauty while fostering sustainable, connected living.
Over 70% green coverage. Native species rooted in the ecology of Egypt’s Red Sea coast. Water systems designed for long-term resource efficiency. A masterplan that places landscape at its organizing core. This is what Soma Bay Blanca delivers — and what landscape architecture and master planning integrated from the earliest stage makes possible.