
Project Summary
Project: RAS EL BAR STREET 51
Client: UN Habitat
Location: Ras El Bar, Egypt
Area: 810 000 m² (830 m corridor)
Scope: Landscape Architecture, Urban Design, Planning
Project Overview
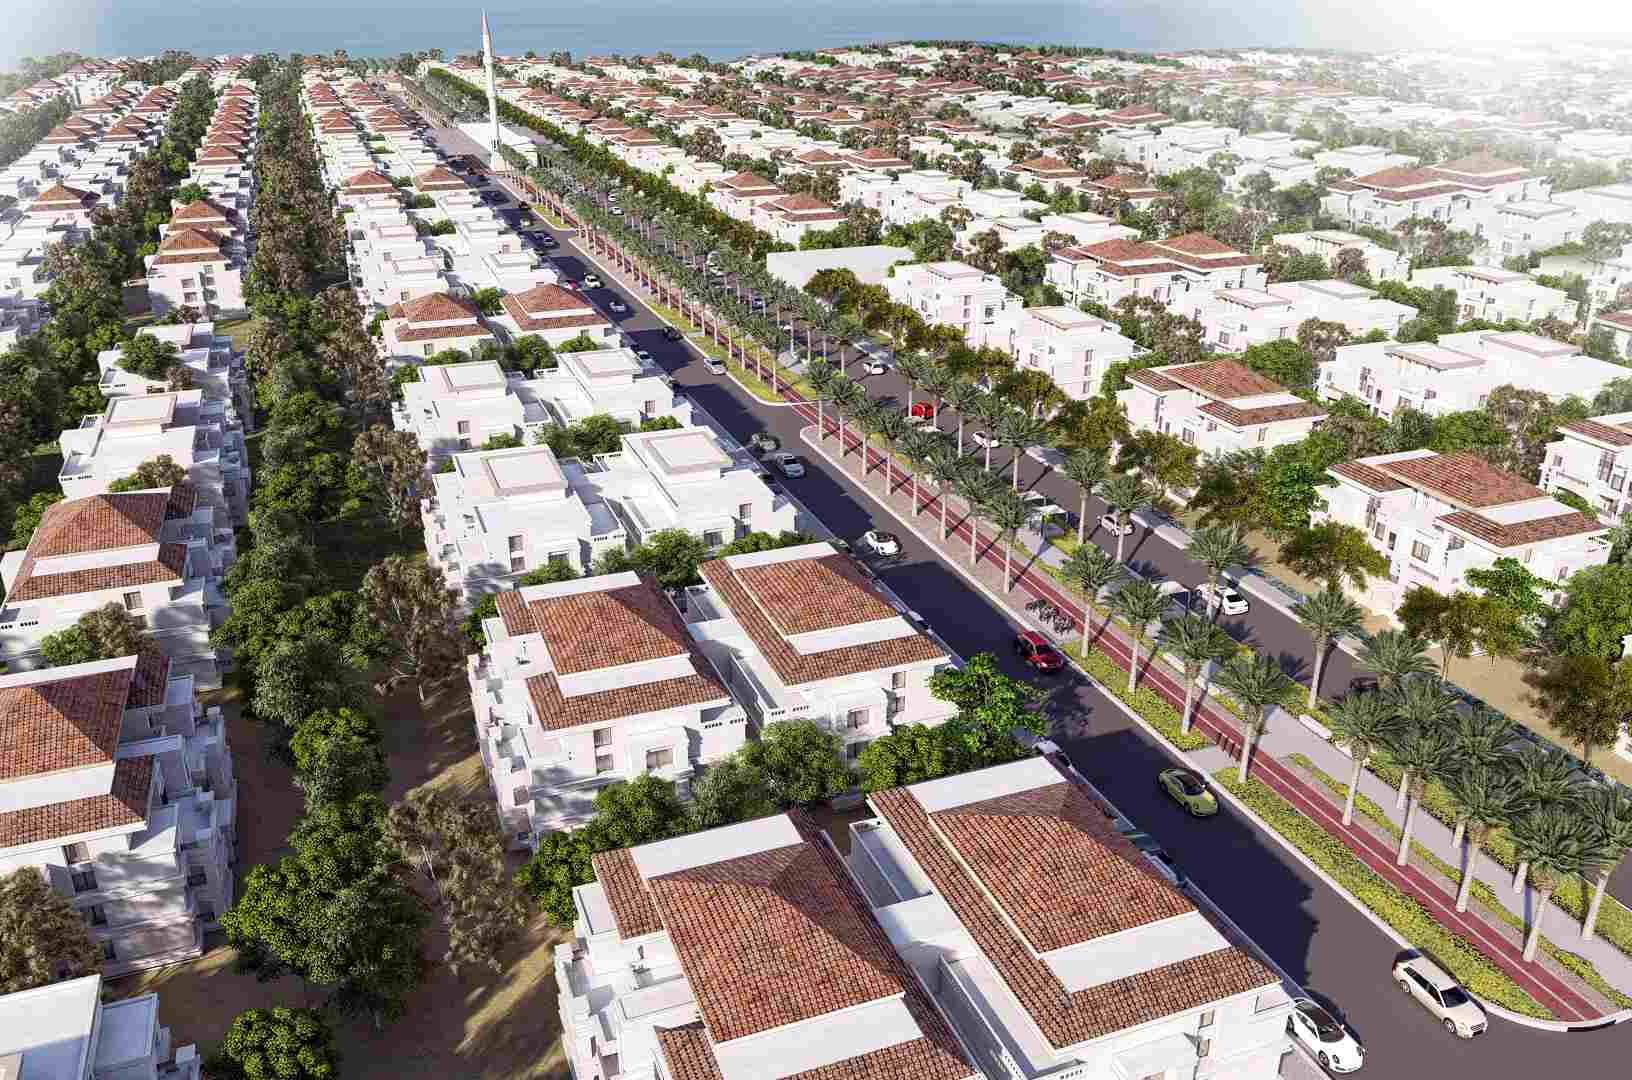
Ras El Bar Street 51 landscape architecture sets a new benchmark for complete street urban design and sustainable municipal planning in coastal Egypt. Ras El Bar occupies the unique juncture where the Nile meets the Mediterranean, its population swelling ten-fold—from 25 000 residents to over 250 000 visitors each summer. In partnership with the Governorate of Damietta, UN Habitat commissioned Schaduf to reconceive an 830-metre section of Street 51 as a “complete street”: a multimodal thoroughfare that balances vehicular flow with pedestrian safety, cycling infrastructure, and vibrant public space.
When executing the Ras El Bar Street 51 landscape architecture, our primary objective was to transform a car-centric corridor into an inclusive, resilient public realm capable of absorbing intense seasonal demand. You can explore our portfolio of commercial and public landscape architecture projects to see how we approach complex municipal master planning.
Challenges
Three key challenges defined the brief for the Ras El Bar Street 51 landscape architecture and guided our technical strategy:
1. Seasonal Demand
Designing infrastructure capable of accommodating a transient population surge of 200 000 visitors without compromising everyday function.
2. Complete Street Objective
Shifting from a car-centric corridor to an inclusive public realm that equally prioritizes pedestrians, cyclists, and motorists.
3. Rapid Delivery
Delivering a full design and advisory package—including technical drawings, renders, bill of quantities, and specifications—within a tight three-month timeframe.
Solutions: Ras El Bar Street 51 Landscape Architecture Responses
Key solutions developed for the Ras El Bar Street 51 landscape architecture and urban design framework include:
1. Four-Phase Methodology
-
Survey & As-Built Documentation: Comprehensive site survey to create accurate base drawings.
-
Detailed Design Development: Translating UN Habitat’s concept into precise landscape, urban design, and planning drawings.
-
Design Package Compilation: Assembling 3D visualizations, quantity schedules, material schedules, and construction specifications.
-
Construction Advisory: Providing on-call expertise to resolve design queries and ensure fidelity during implementation.
2. Complete Street Elements
-
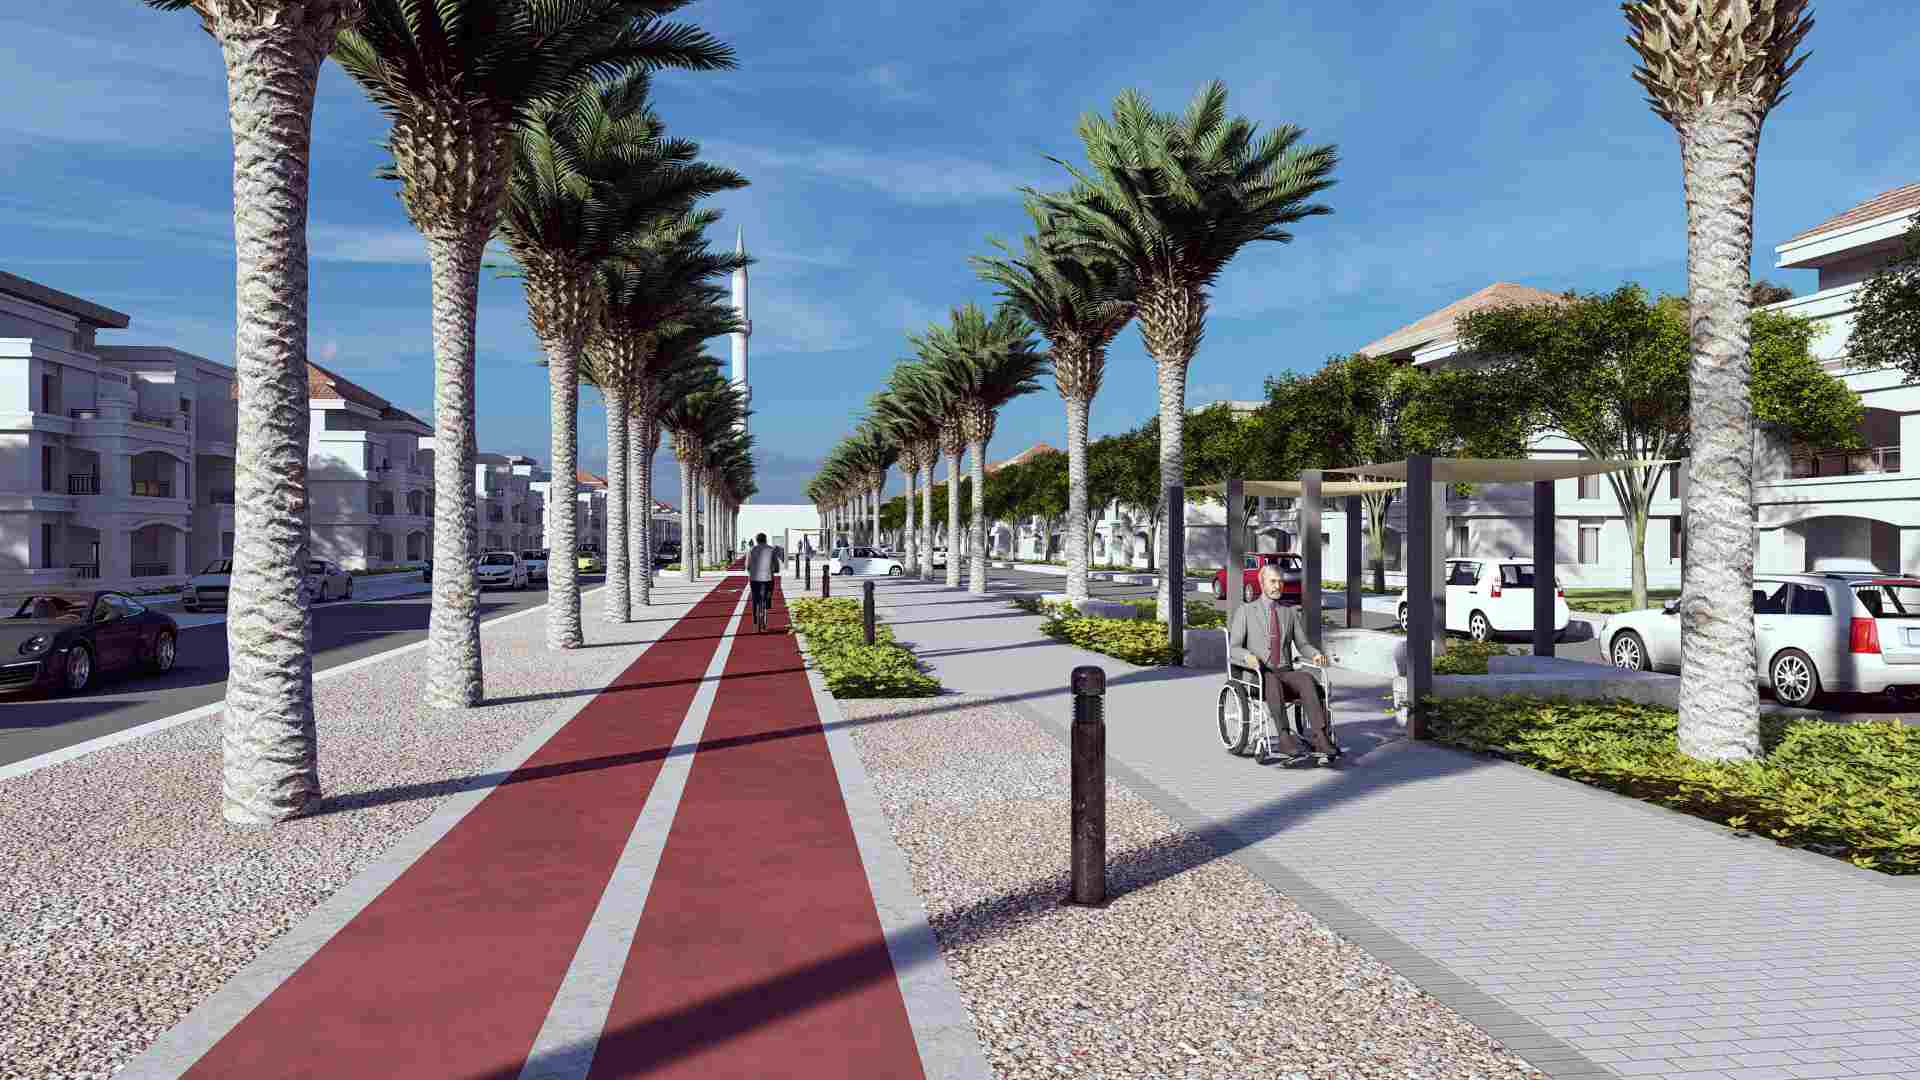
Dedicated Bike Lanes: Defined widths and buffer zones to encourage cycling along the 830-metre corridor.
-
Enhanced Green Infrastructure: Linear parks, bioswales, and street trees to manage stormwater and cool microclimates.
-
Public Realm Amenities: Contextual street furniture and lighting designed for durability and user comfort.
-
Material Strategy: Selection of locally appropriate, long-lasting materials for pavements, curbs, and fixtures. Learn more about our specialized landscape architecture services for municipal public realm projects.
Key Technical Highlights & Urban Systems
The technical execution of the Ras El Bar Street 51 landscape architecture balances rapid delivery with long-term civil durability across all 810,000 m².
-
Microclimate & Thermal Comfort: Strategic street canopy trees and shade structures mitigate urban heat island effects during peak summer tourist influxes.
-
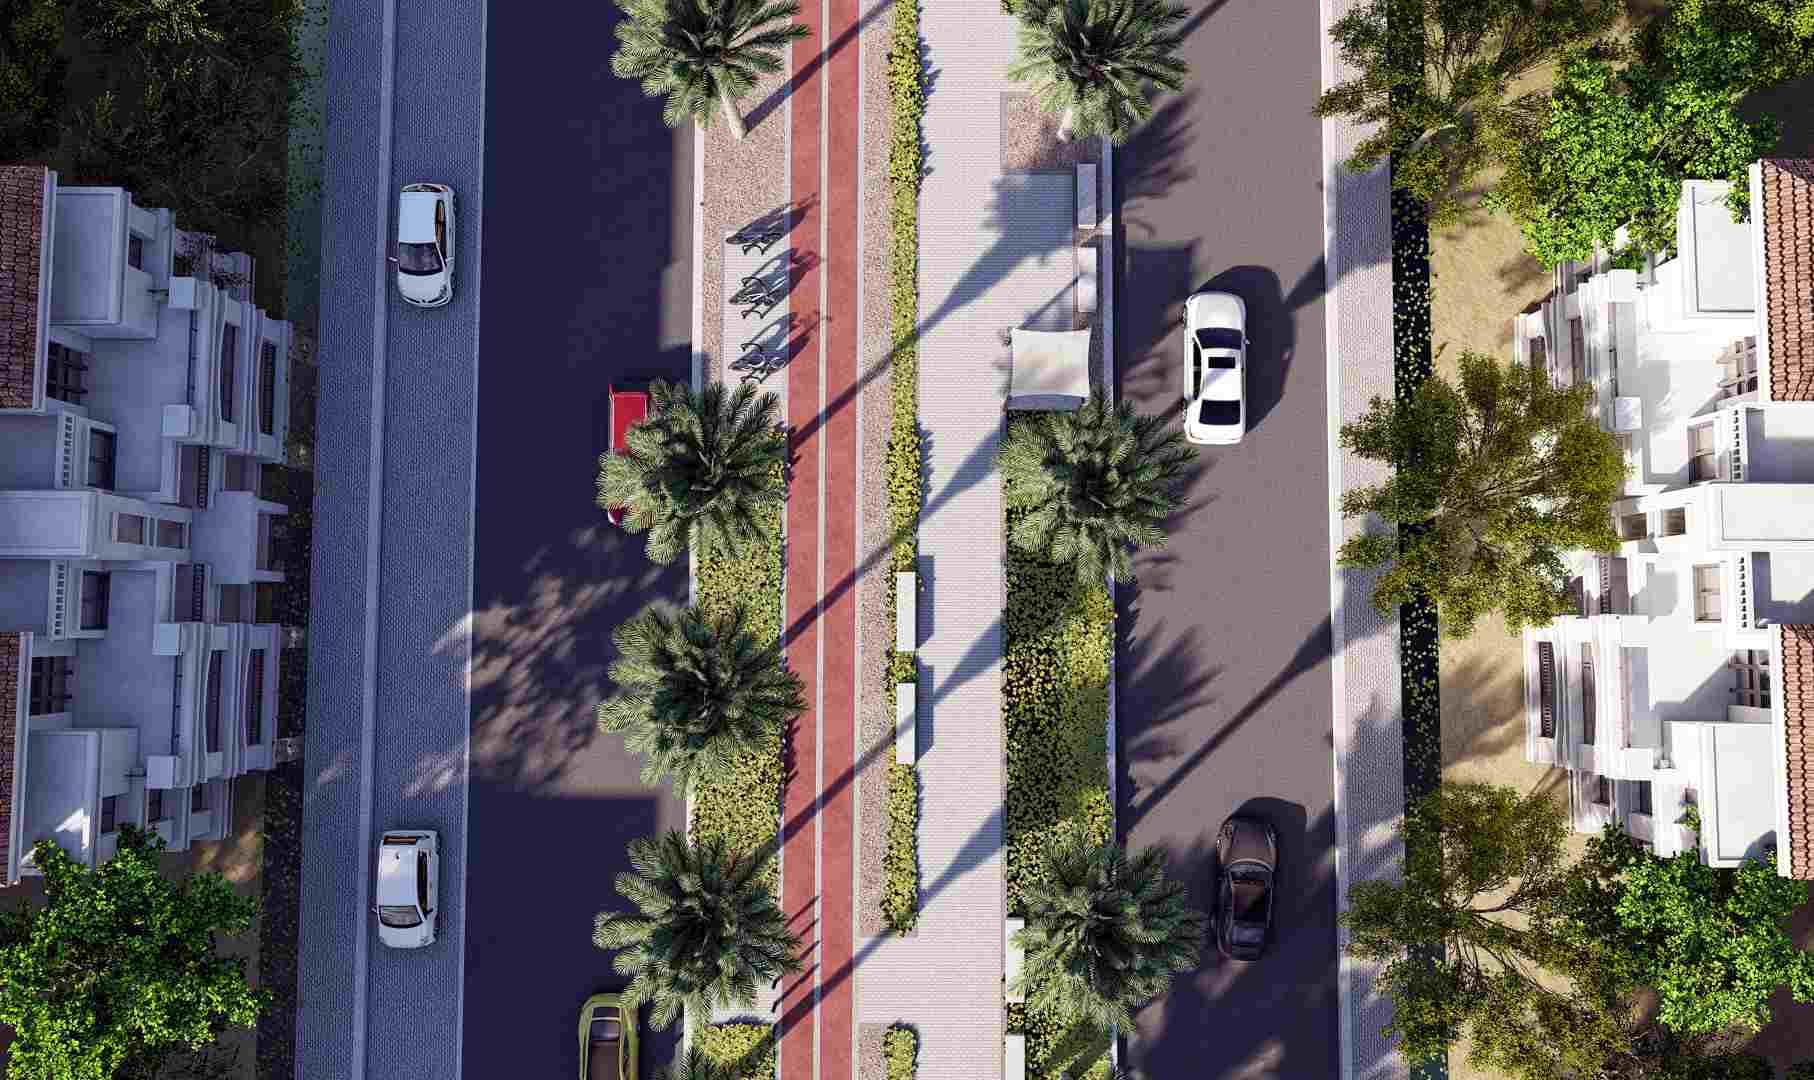
Multimodal Safety Interfaces: Designed clear physical buffers and grade separations between high-density pedestrian walkways, cycle lanes, and motor vehicle corridors.
-
Sustainable Stormwater Drainage: Integrated linear bioswales and permeable paving strategies to capture coastal rainfall and reduce pressure on municipal drainage.
Outcomes
1. Inclusive Mobility
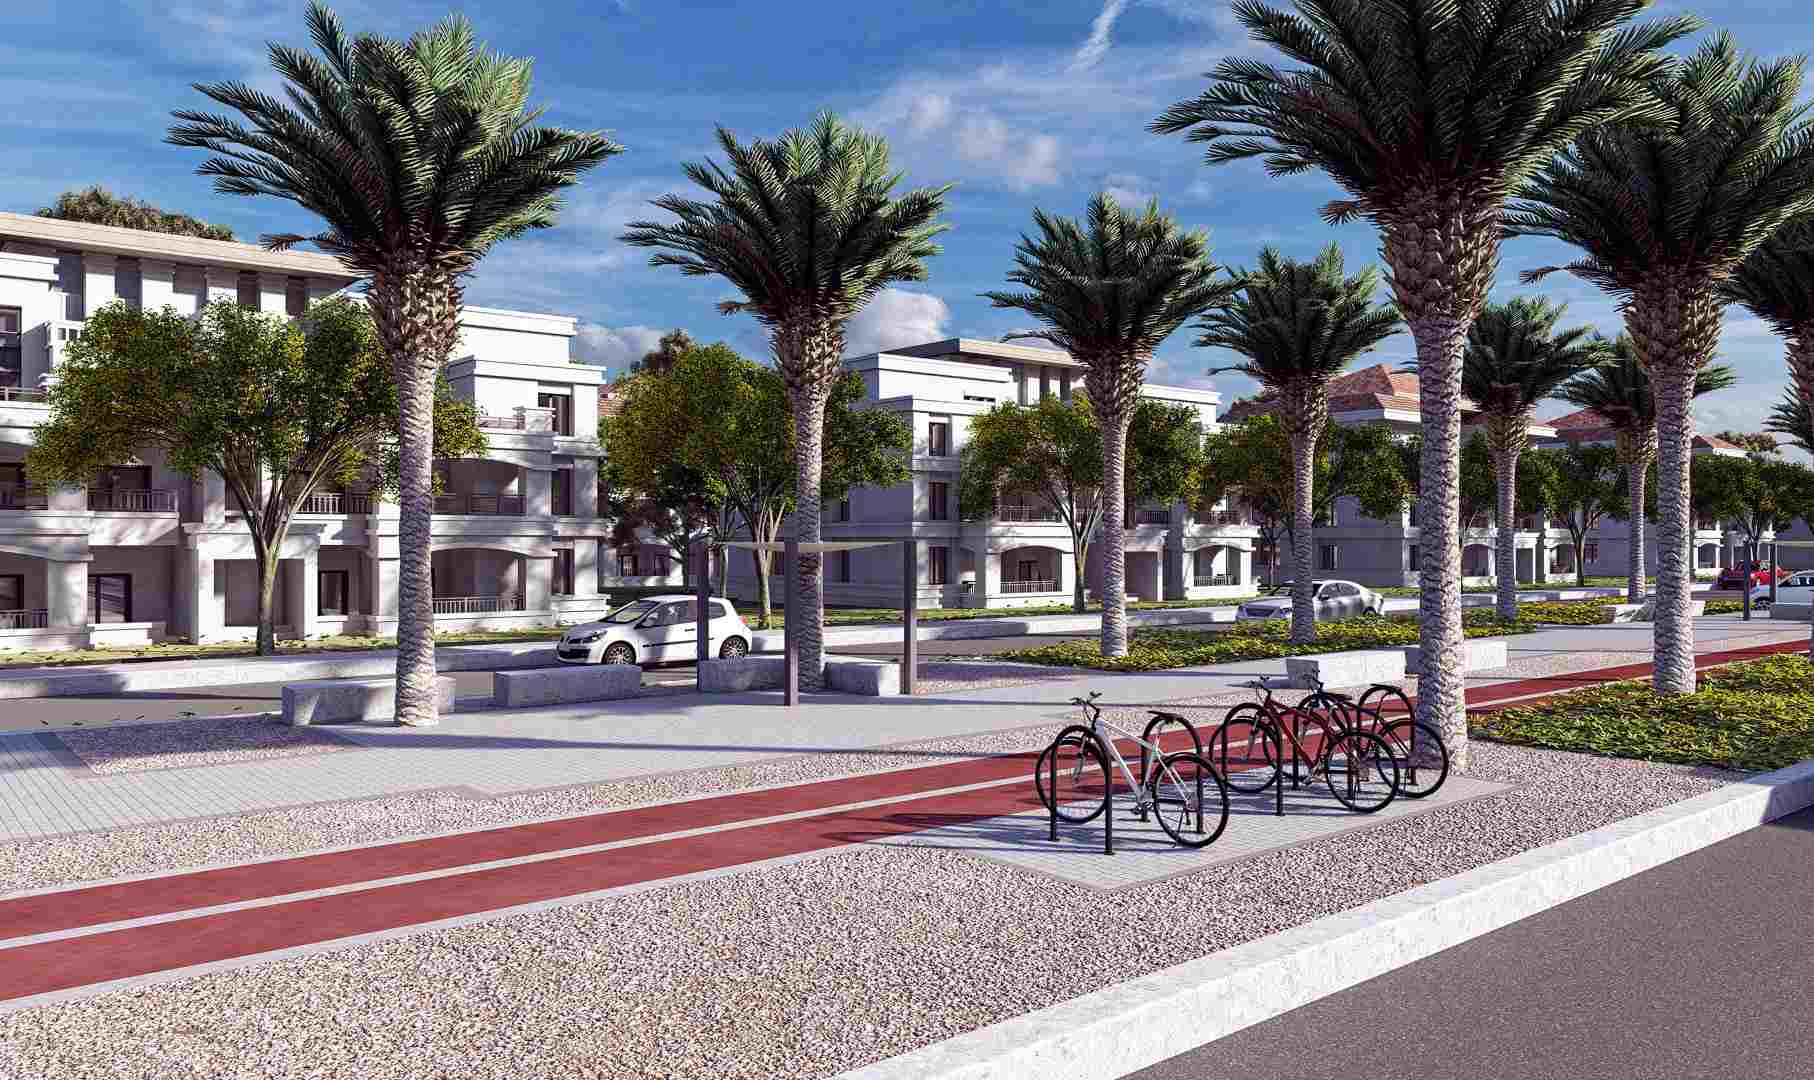
A safer, more attractive corridor that encourages walking and cycling alongside vehicular access within the Ras El Bar Street 51 landscape architecture framework.
2. Environmental Resilience
Green corridors and permeable surfaces improve stormwater management and urban comfort.
3. Implementation-Ready Documentation
A complete, client-approved design package that accelerates permitting and construction.
4. Model for Renewal
Establishes Street 51 as a benchmark for sustainable, people-centered urban upgrades across coastal cities.
Conclusion
Schaduf’s integrated landscape architecture, urban design, and planning transformed Street 51 into a resilient, multi-modal public space—demonstrating our ability to deliver complex, large-scale urban improvements on a rapid timeline while upholding UN Habitat’s vision for equitable, sustainable communities.
As a milestone in Ras El Bar Street 51 landscape architecture, the project proves how human-centered complete street design and climate-responsive planning can revitalize high-density coastal corridors across Egypt and the region.