
Project Summary
Project: O-West
Client: Orascom Development
Location: Sheikh Zayed, Egypt
Area: 1,000 Acres
Scope: Consulting, Master Planning, Landscape Architecture, Urban Design
Project Overview
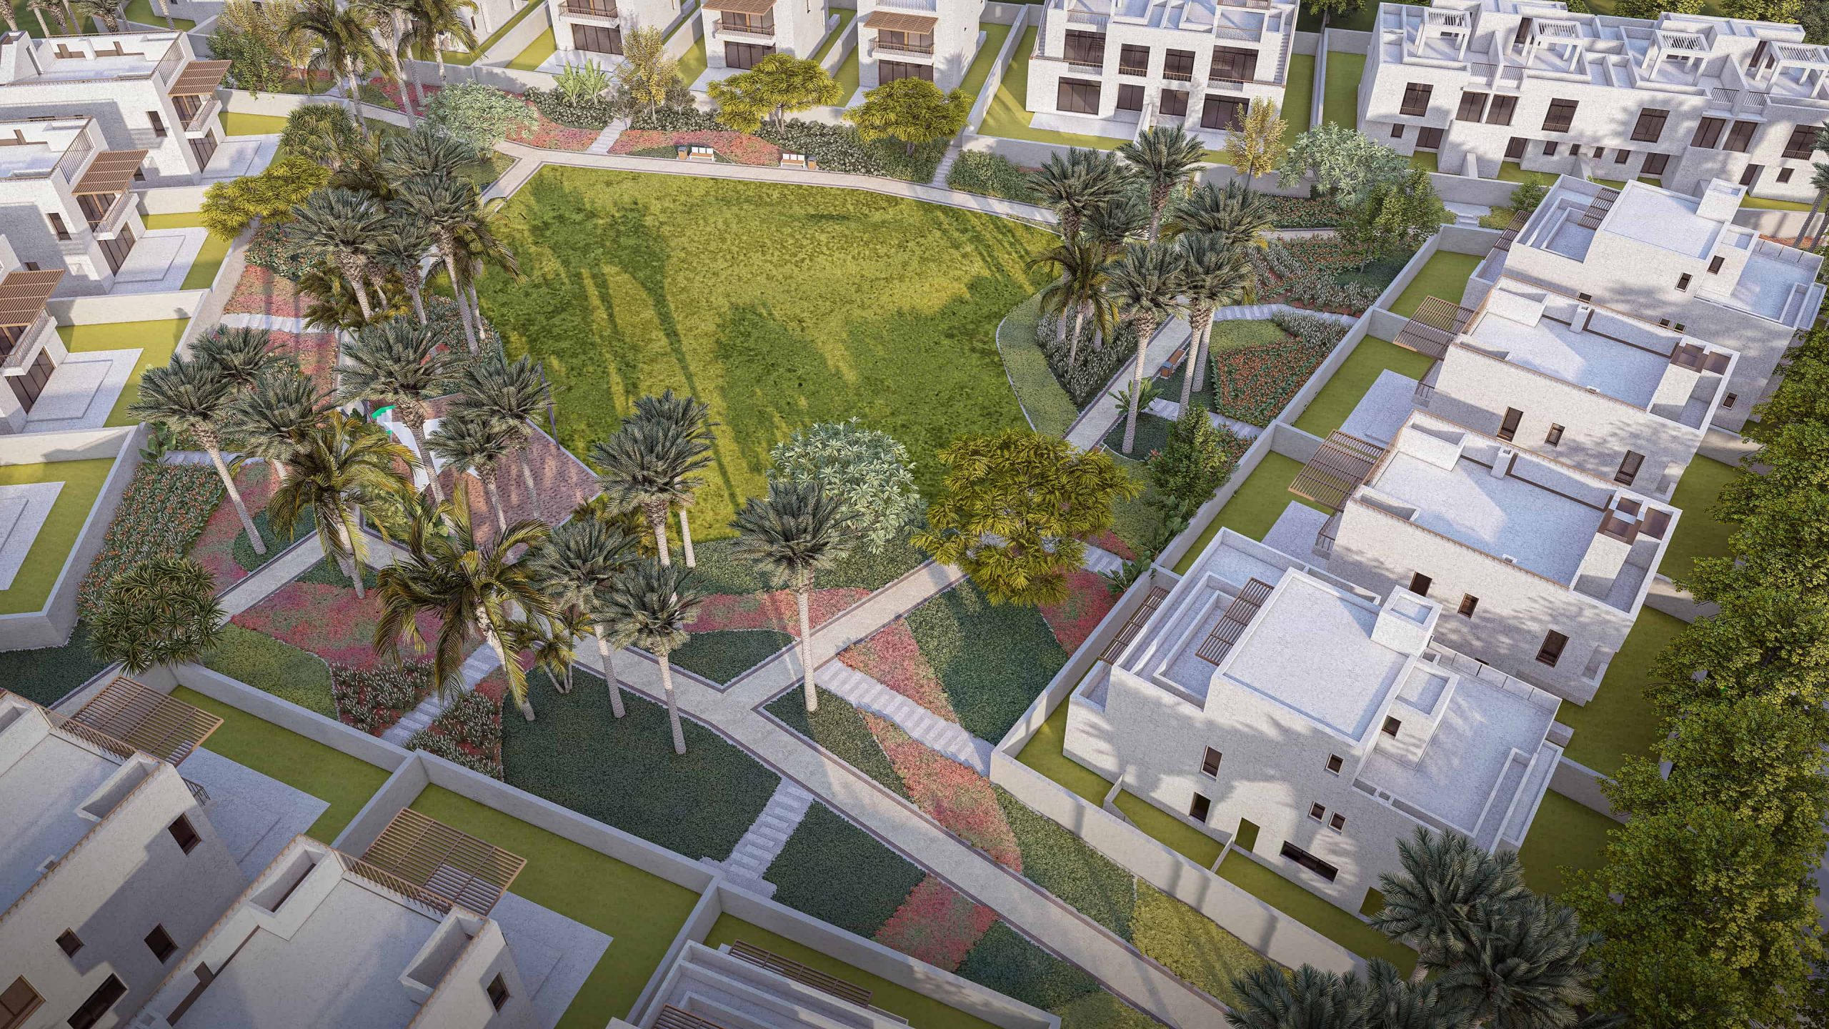
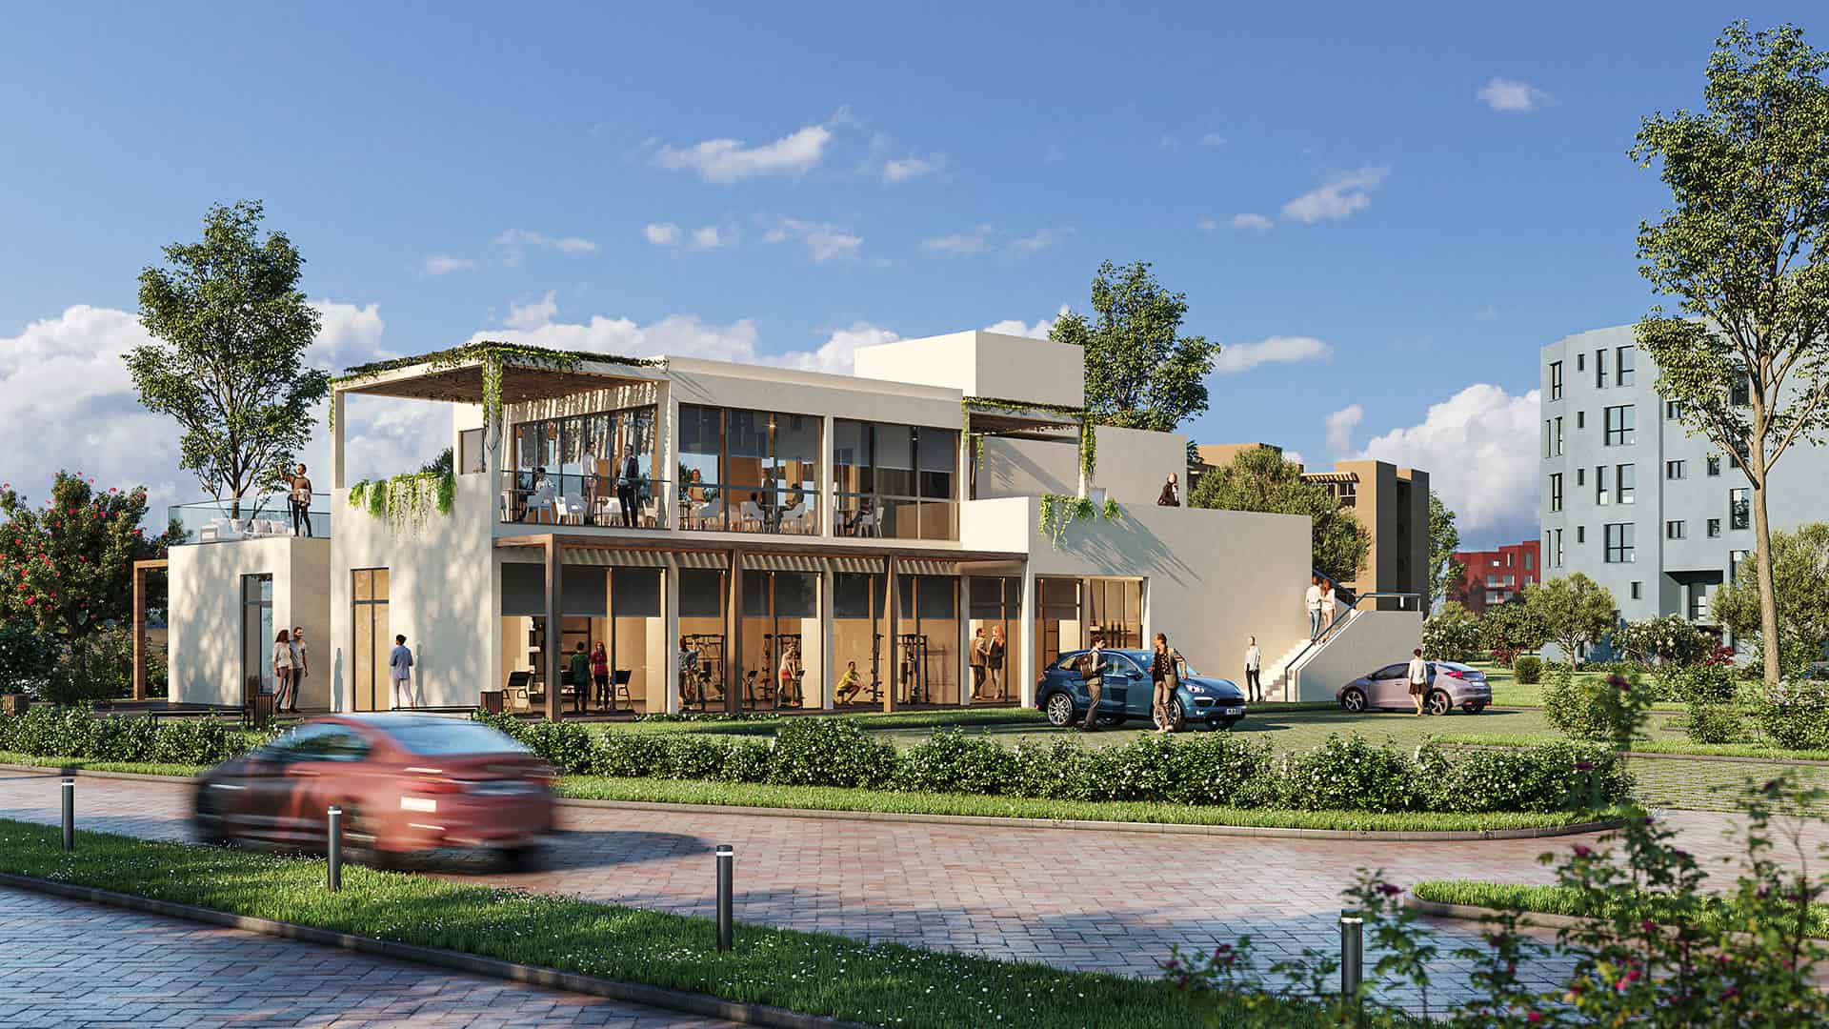
O-West landscape architecture sets a new standard for large-scale sustainable master planning and integrated community design in Sheikh Zayed, Egypt. In the vibrant heart of the 6th of October area, O-West is poised to become a beacon of integrated living. This visionary development offers a total sensory experience—bustling shops, refined restaurants, a dynamic sports club, and welcoming communal spaces. Schaduf was appointed as the main Egyptian consultant to deliver master planning and landscape architecture services for both single-family and multi-family residential parcels, guiding the project from schematic design through to construction documentation.
When executing the O-West landscape architecture, our primary objective was to weave high-density residential zones with commercial and sports amenities while establishing a climate-resilient green infrastructure. You can explore our portfolio of commercial and residential landscape architecture projects to see how we approach complex 1,000-acre master plans.
Challenges
Three key challenges defined the brief for the O-West landscape architecture and guided our technical strategy:
1. Programmatic Diversity
Blending residential clusters of varying height and density with commercial, recreational, and communal amenities while maintaining a cohesive urban fabric.
2. Environmental Stewardship
Designing lush, green spaces in a semi-arid climate, minimizing water consumption and supporting local biodiversity.
3. Active Mobility & Connectivity
Encouraging walking and cycling across a 1,000-acre site to reduce reliance on private vehicles and strengthen community ties.
Solutions: O-West Landscape Architecture Responses
Key solutions developed for the O-West landscape architecture and urban design framework include:
1. Holistic Masterplan & Detailed Design
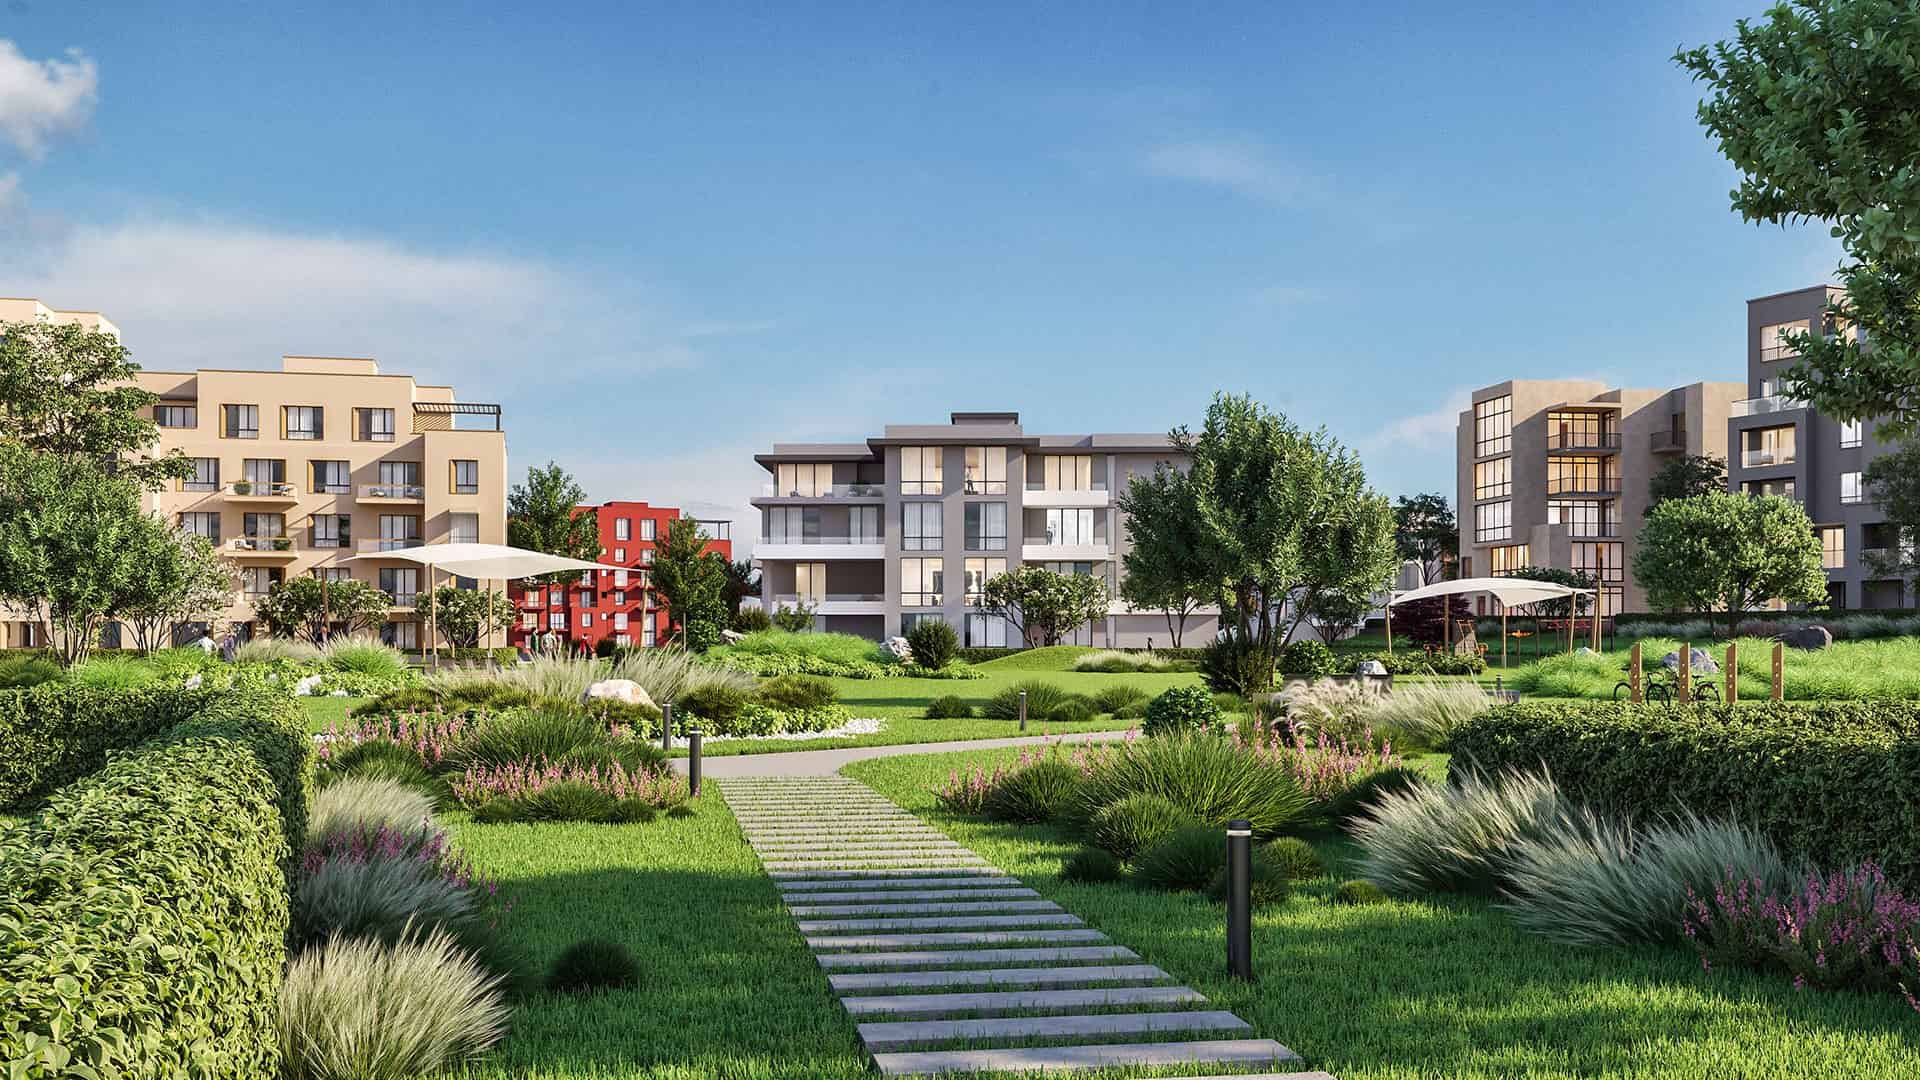
Crafted an interconnected site plan that weaves single- and multi-family neighborhoods with retail streets, dining zones, and a state-of-the-art sports club, ensuring seamless transitions between uses.
2. Sustainable Planting Strategy
Selected native and drought-resistant species tailored to local conditions. Integrated drip irrigation and smart weather-based controllers to optimize water use.
3. Green Mobility Network
Laid out shaded promenades and dedicated cycle paths lined with trees and shrubs, linking residential areas to parks, playgrounds, and fitness zones.
4. Multi-Functional Landscapes
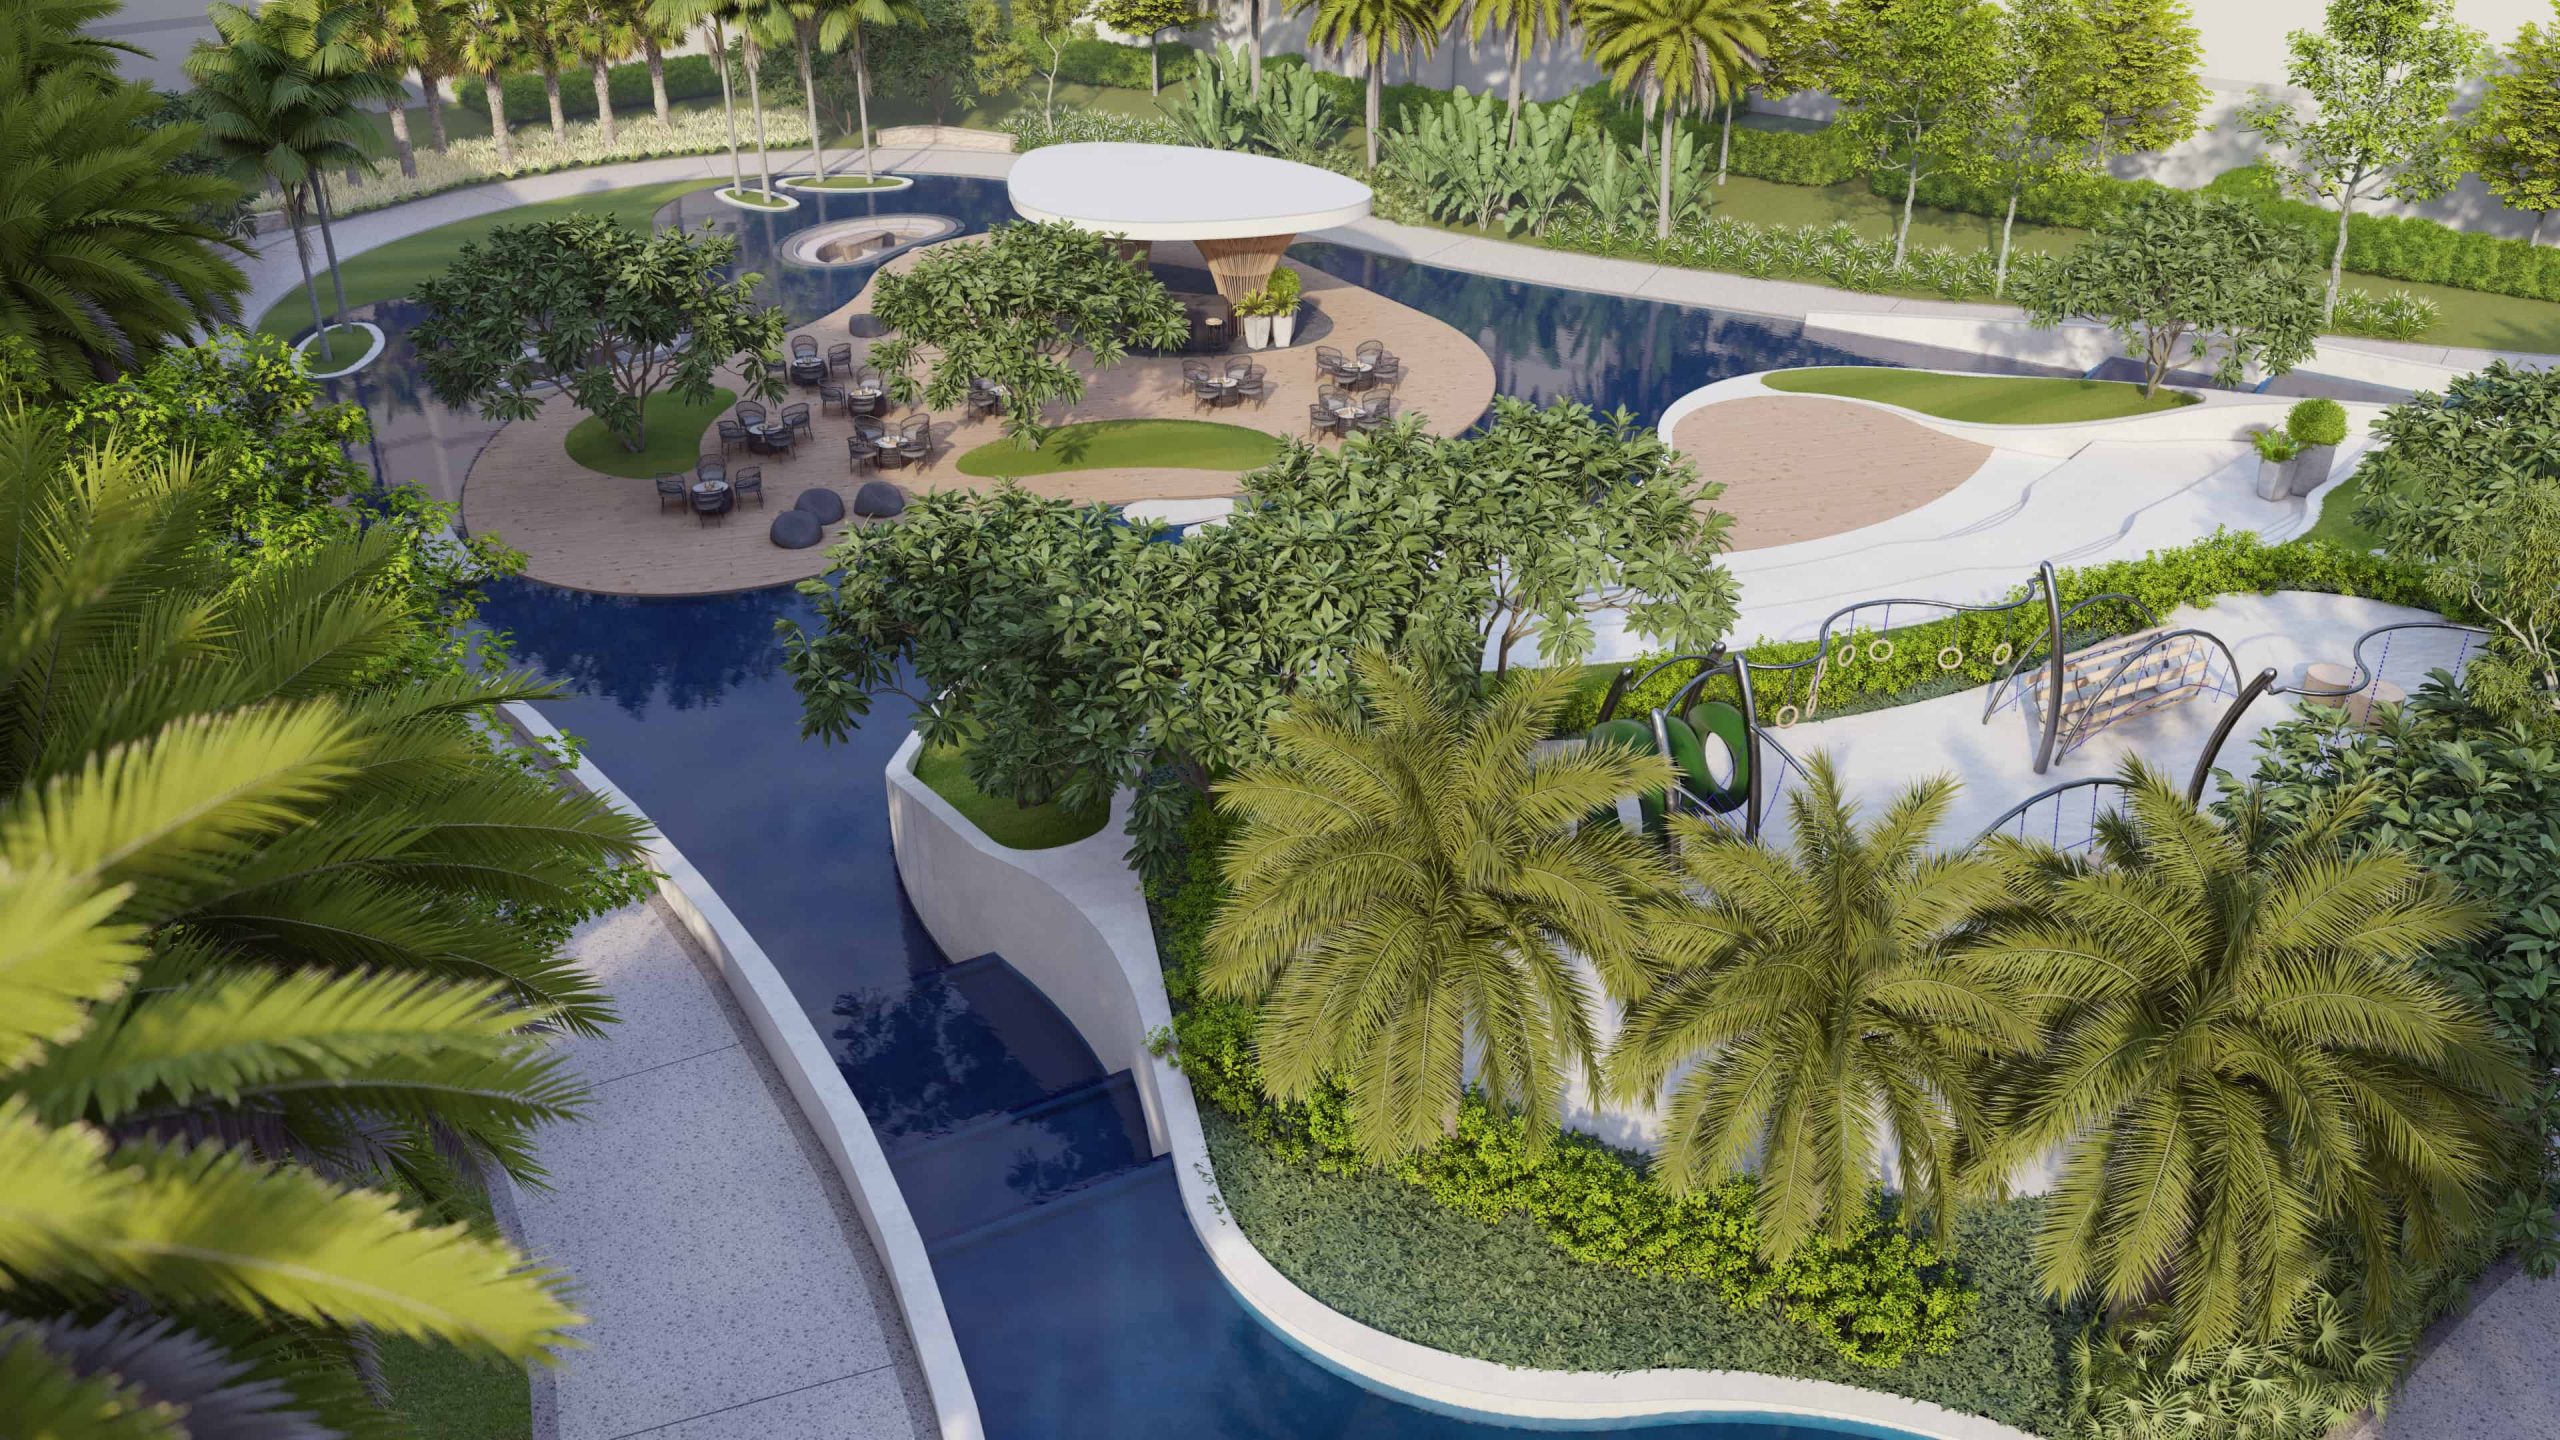
Designed communal gardens, play areas, seating terraces, and fitness nodes that double as ecological buffers—blending recreation with habitat creation. Learn more about our specialized landscape architecture services for large-scale sustainable developments.
Key Technical Highlights & Water-Wise Systems
The technical execution of the O-West landscape architecture balances environmental performance with community vitality across all 1,000 acres.
-
Smart Water Management: Integrated central weather-based controllers and soil-moisture sensors paired with precision drip networks to minimize irrigation waste.
-
Urban Heat Island Mitigation: Engineered shade tree canopies along primary pedestrian promenades and bike paths to significantly reduce ambient ground surface temperatures.
-
Micro-Ecological Buffers: Native flora zones double as natural bioswales and habitat corridors, supporting local desert biodiversity while managing surface runoff.
Outcomes
1. Vibrant, Resilient Community
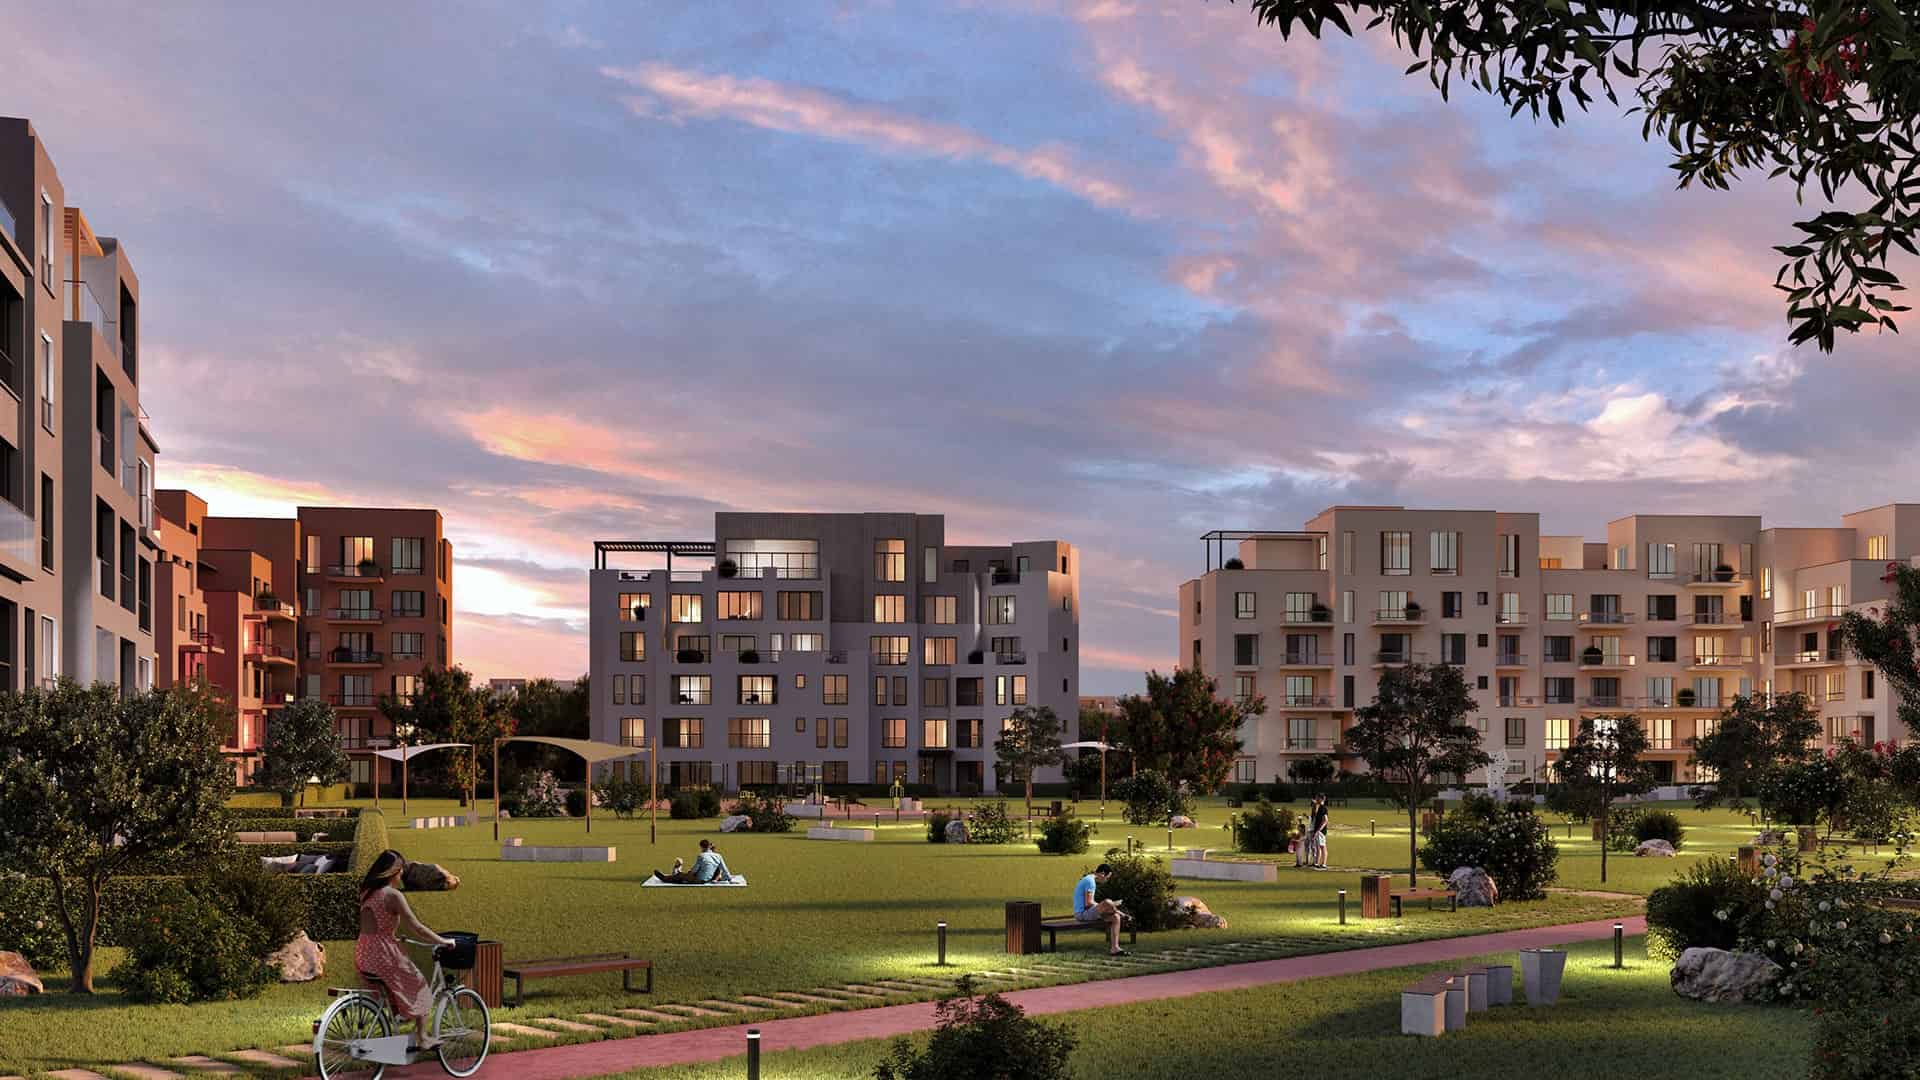
O-West now thrives as a model of sustainable urbanism, its network of green corridors uniting diverse neighborhoods within the O-West landscape architecture framework.
2. Water-Wise Performance
The native planting palette and precision irrigation have significantly reduced landscape water demands.
3. Enhanced Well-Being
Residents enjoy direct access to active and passive green spaces, fostering healthier lifestyles and stronger social bonds.
4. Market Differentiation
O-West stands out in the region as a benchmark for integrated, sustainable living environments.
Conclusion
Schaduf’s integrated approach to master planning, landscape architecture, and urban design has transformed O-West into a living canvas—where ecology, community, and urban vitality converge. By prioritizing sustainability, connectivity, and human experience, we have delivered a resilient framework for one of Sheikh Zayed’s most dynamic new communities.
As a milestone in O-West landscape architecture, the project demonstrates how water-wise design and multi-functional landscapes can establish resilient, highly connected communities across Egypt and the Middle East.