
Project Summary
Project: National Training Academy Campus
Client: IMKAN Misr
Location: Sheikh Zayed, Egypt
Area: 60,000 m²
Scope: Planning, Urban Design, Landscape Architecture
Project Overview
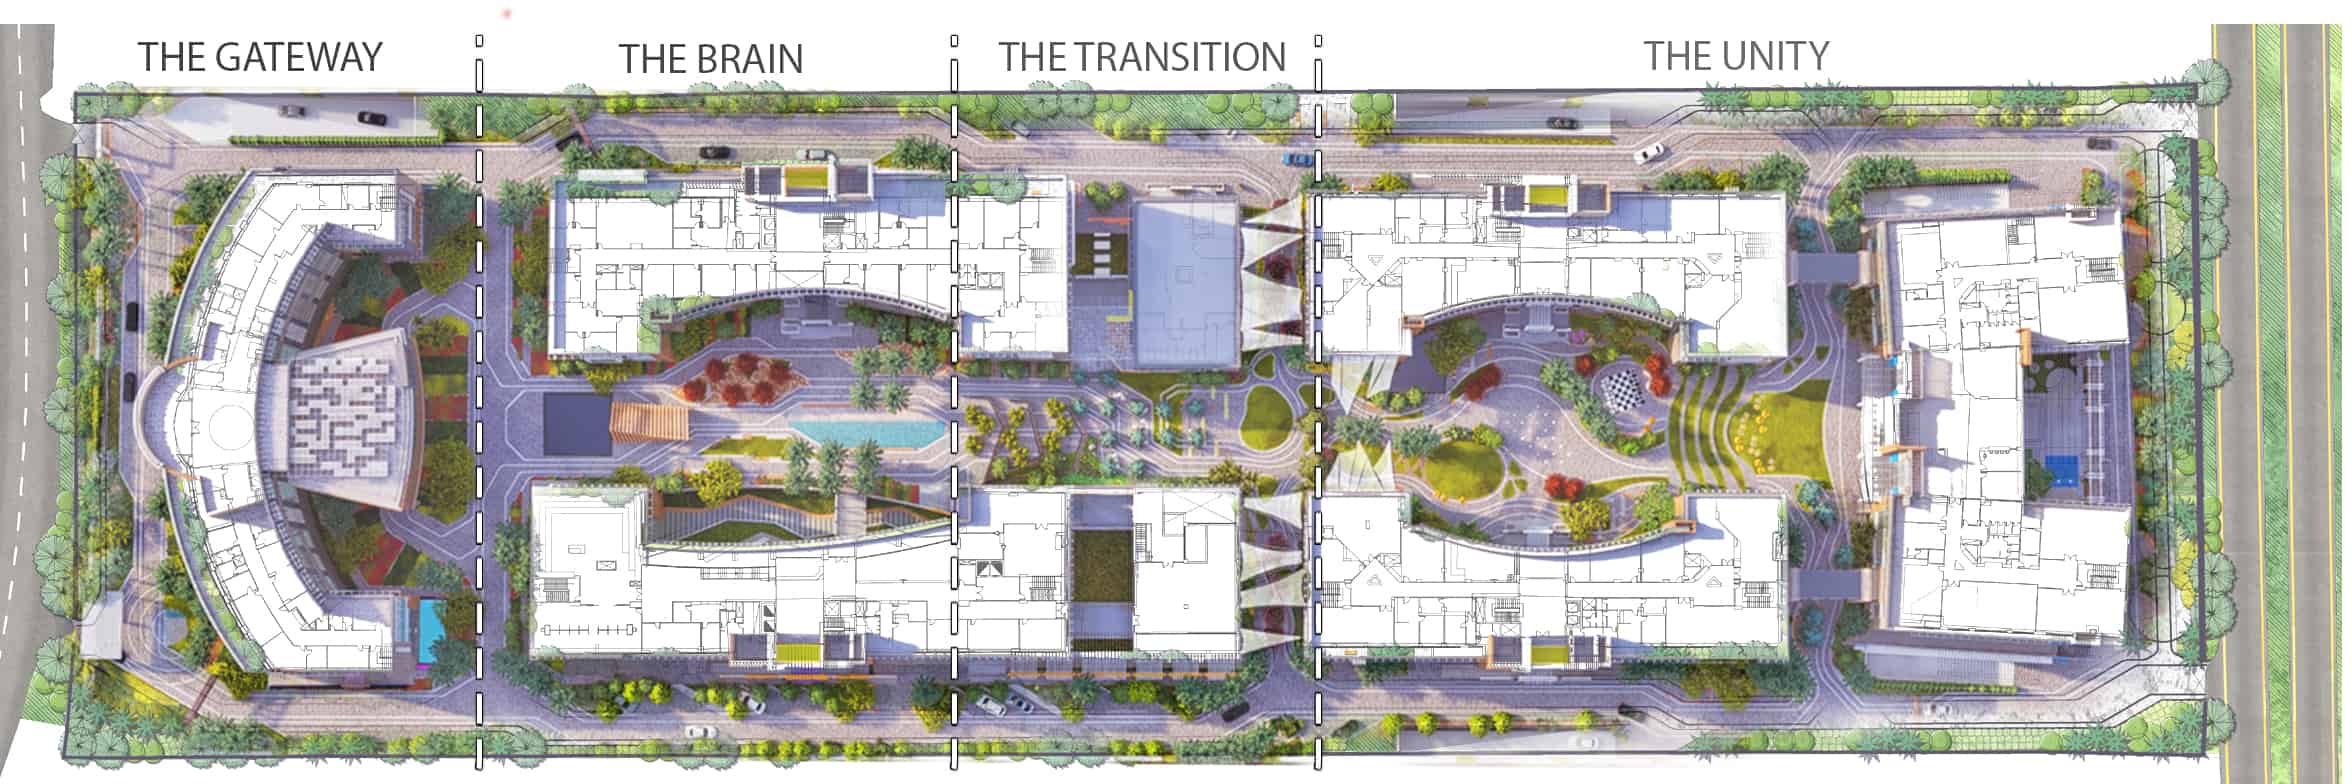
National Training Academy Campus landscape architecture sets a new standard for experiential educational design, gamified outdoor learning environments, and institutional master planning in Sheikh Zayed, Egypt. The National Training Academy Campus serves as Egypt’s first dedicated intellectual incubator and catalyst for human development. Tasked with fostering creativity and innovation in tomorrow’s leaders, the Academy required an outdoor environment that seamlessly blends learning, play, and collaboration. Schaduf collaborated closely with the Academy to craft a “gamified” landscape where lectures, workshops, and activities flow together in an engaging journey through purpose-built outdoor rooms.
When executing the National Training Academy Campus landscape architecture, our primary objective was to translate non-traditional pedagogical methods into a cohesive 60,000 m² spatial journey while ensuring thermal comfort in an arid climate. You can explore our portfolio of commercial and institutional landscape architecture projects to see how we approach complex public and educational developments.
Challenges
Four key challenges defined the brief for the National Training Academy Campus landscape architecture and guided our technical strategy:
1. Innovative Pedagogy in Landscape
Designing a campus that supports non-traditional, activity-led learning methods—where outdoor spaces become classrooms and laboratories.
2. Spatial Sequencing
Organizing 60,000 m² into distinct zones for instruction, social interaction, and reflection, while maintaining a coherent campus identity.
3. Climate Adaptation
Providing comfortable, year-round usability in Sheikh Zayed’s hot, arid climate without overreliance on mechanical cooling.
4. Stakeholder Alignment
Ensuring the design met the Academy’s educational objectives, security requirements, and long-term flexibility needs.
Solutions: National Training Academy Campus Landscape Architecture Responses
Key solutions developed for the National Training Academy Campus landscape architecture and urban design framework include:
1. Collaborative Visioning Workshops
We engaged faculty, students, and leadership in visioning sessions to map desired “learning moments” onto the site, translating pedagogical goals into spatial form.
2. Zoned Activity “Rooms”
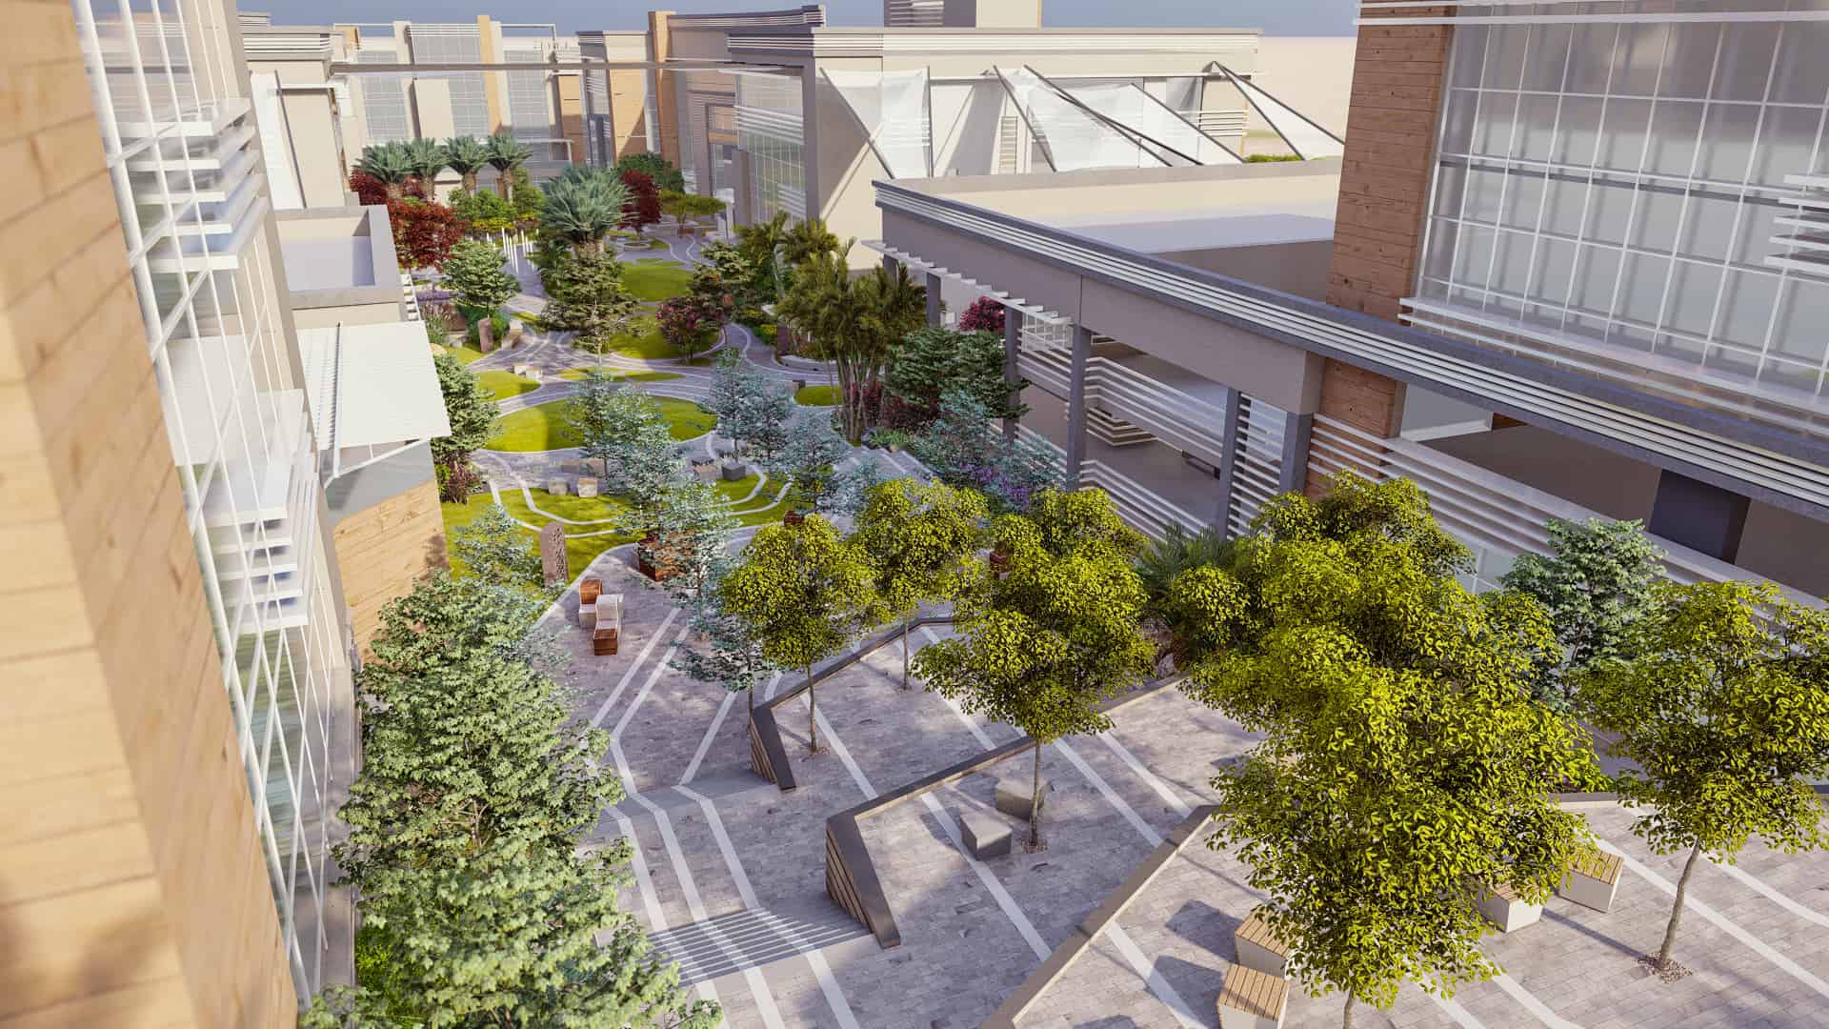
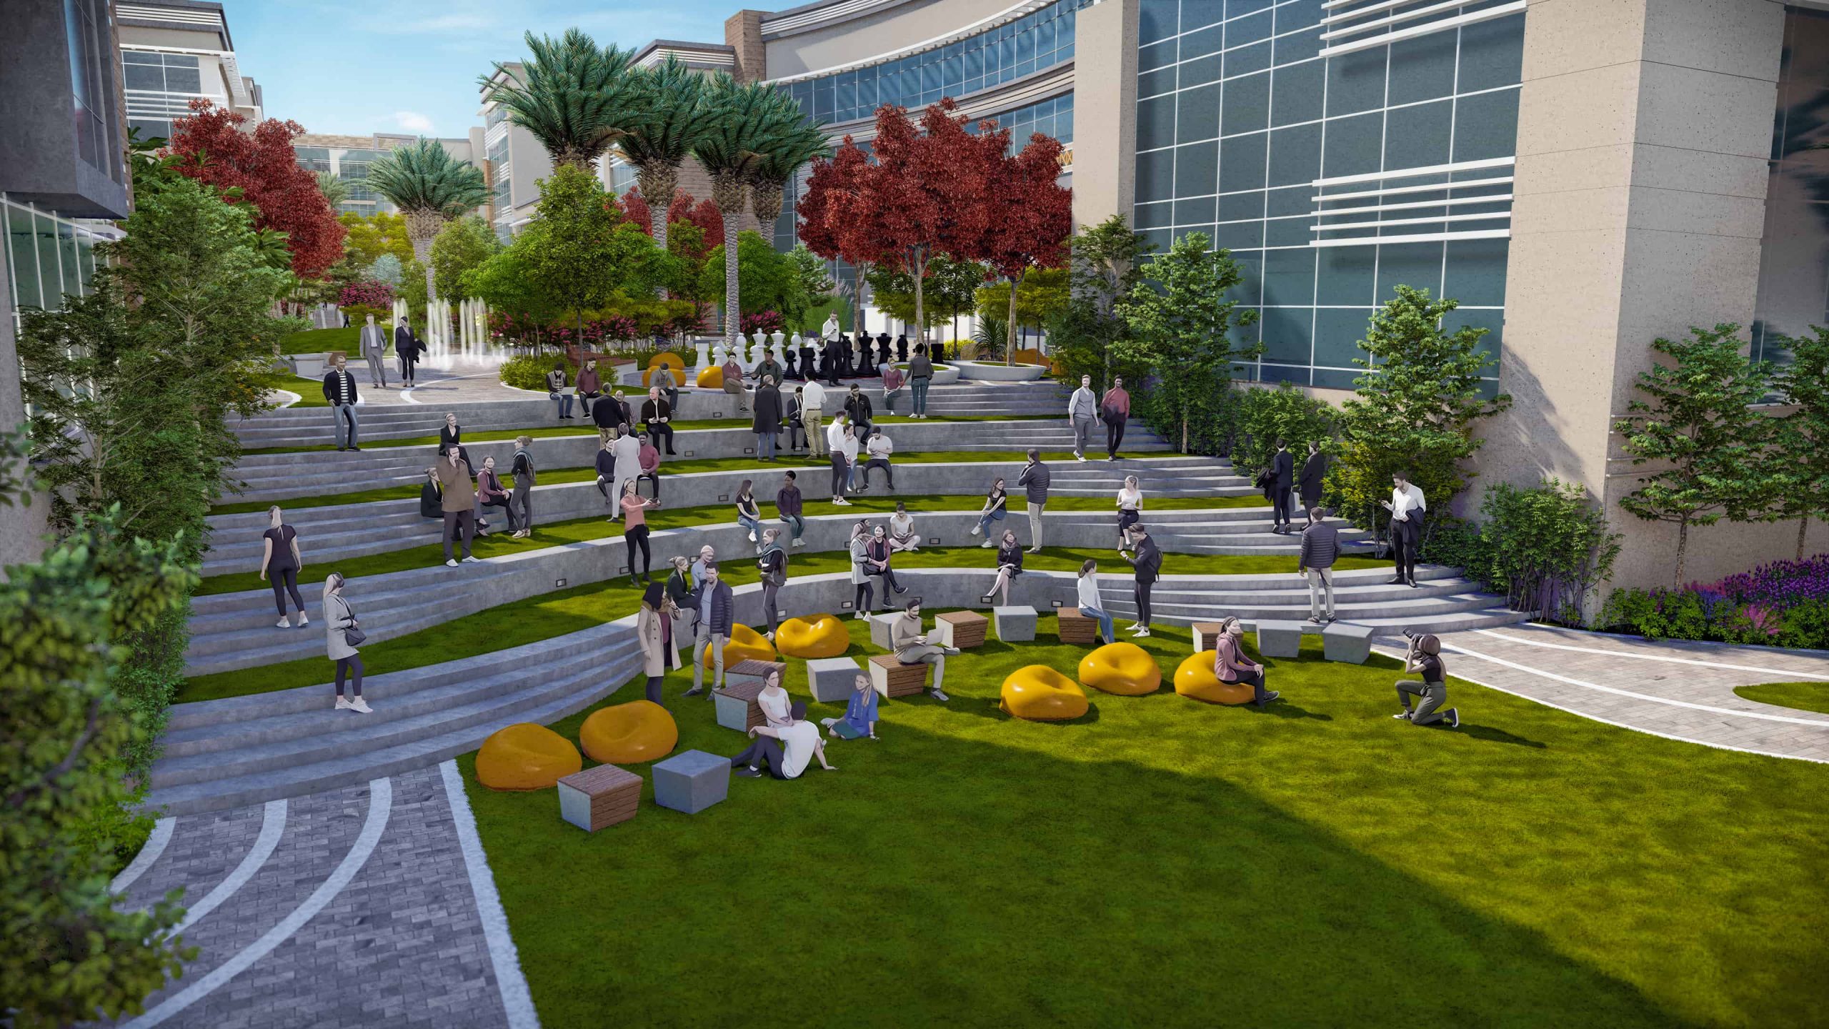
The landscape was divided into interactive nodes—amphitheaters for lectures, challenge courses for team building, reflective gardens for individual study, and open lawns for informal gatherings—each linked by a meandering “learning trail.”
3. Passive Comfort Strategies
Shaded pergolas, wind-catching green corridors, and water-mist features were integrated to cool key activity areas naturally, extending outdoor usability.
4. Flexible Infrastructure
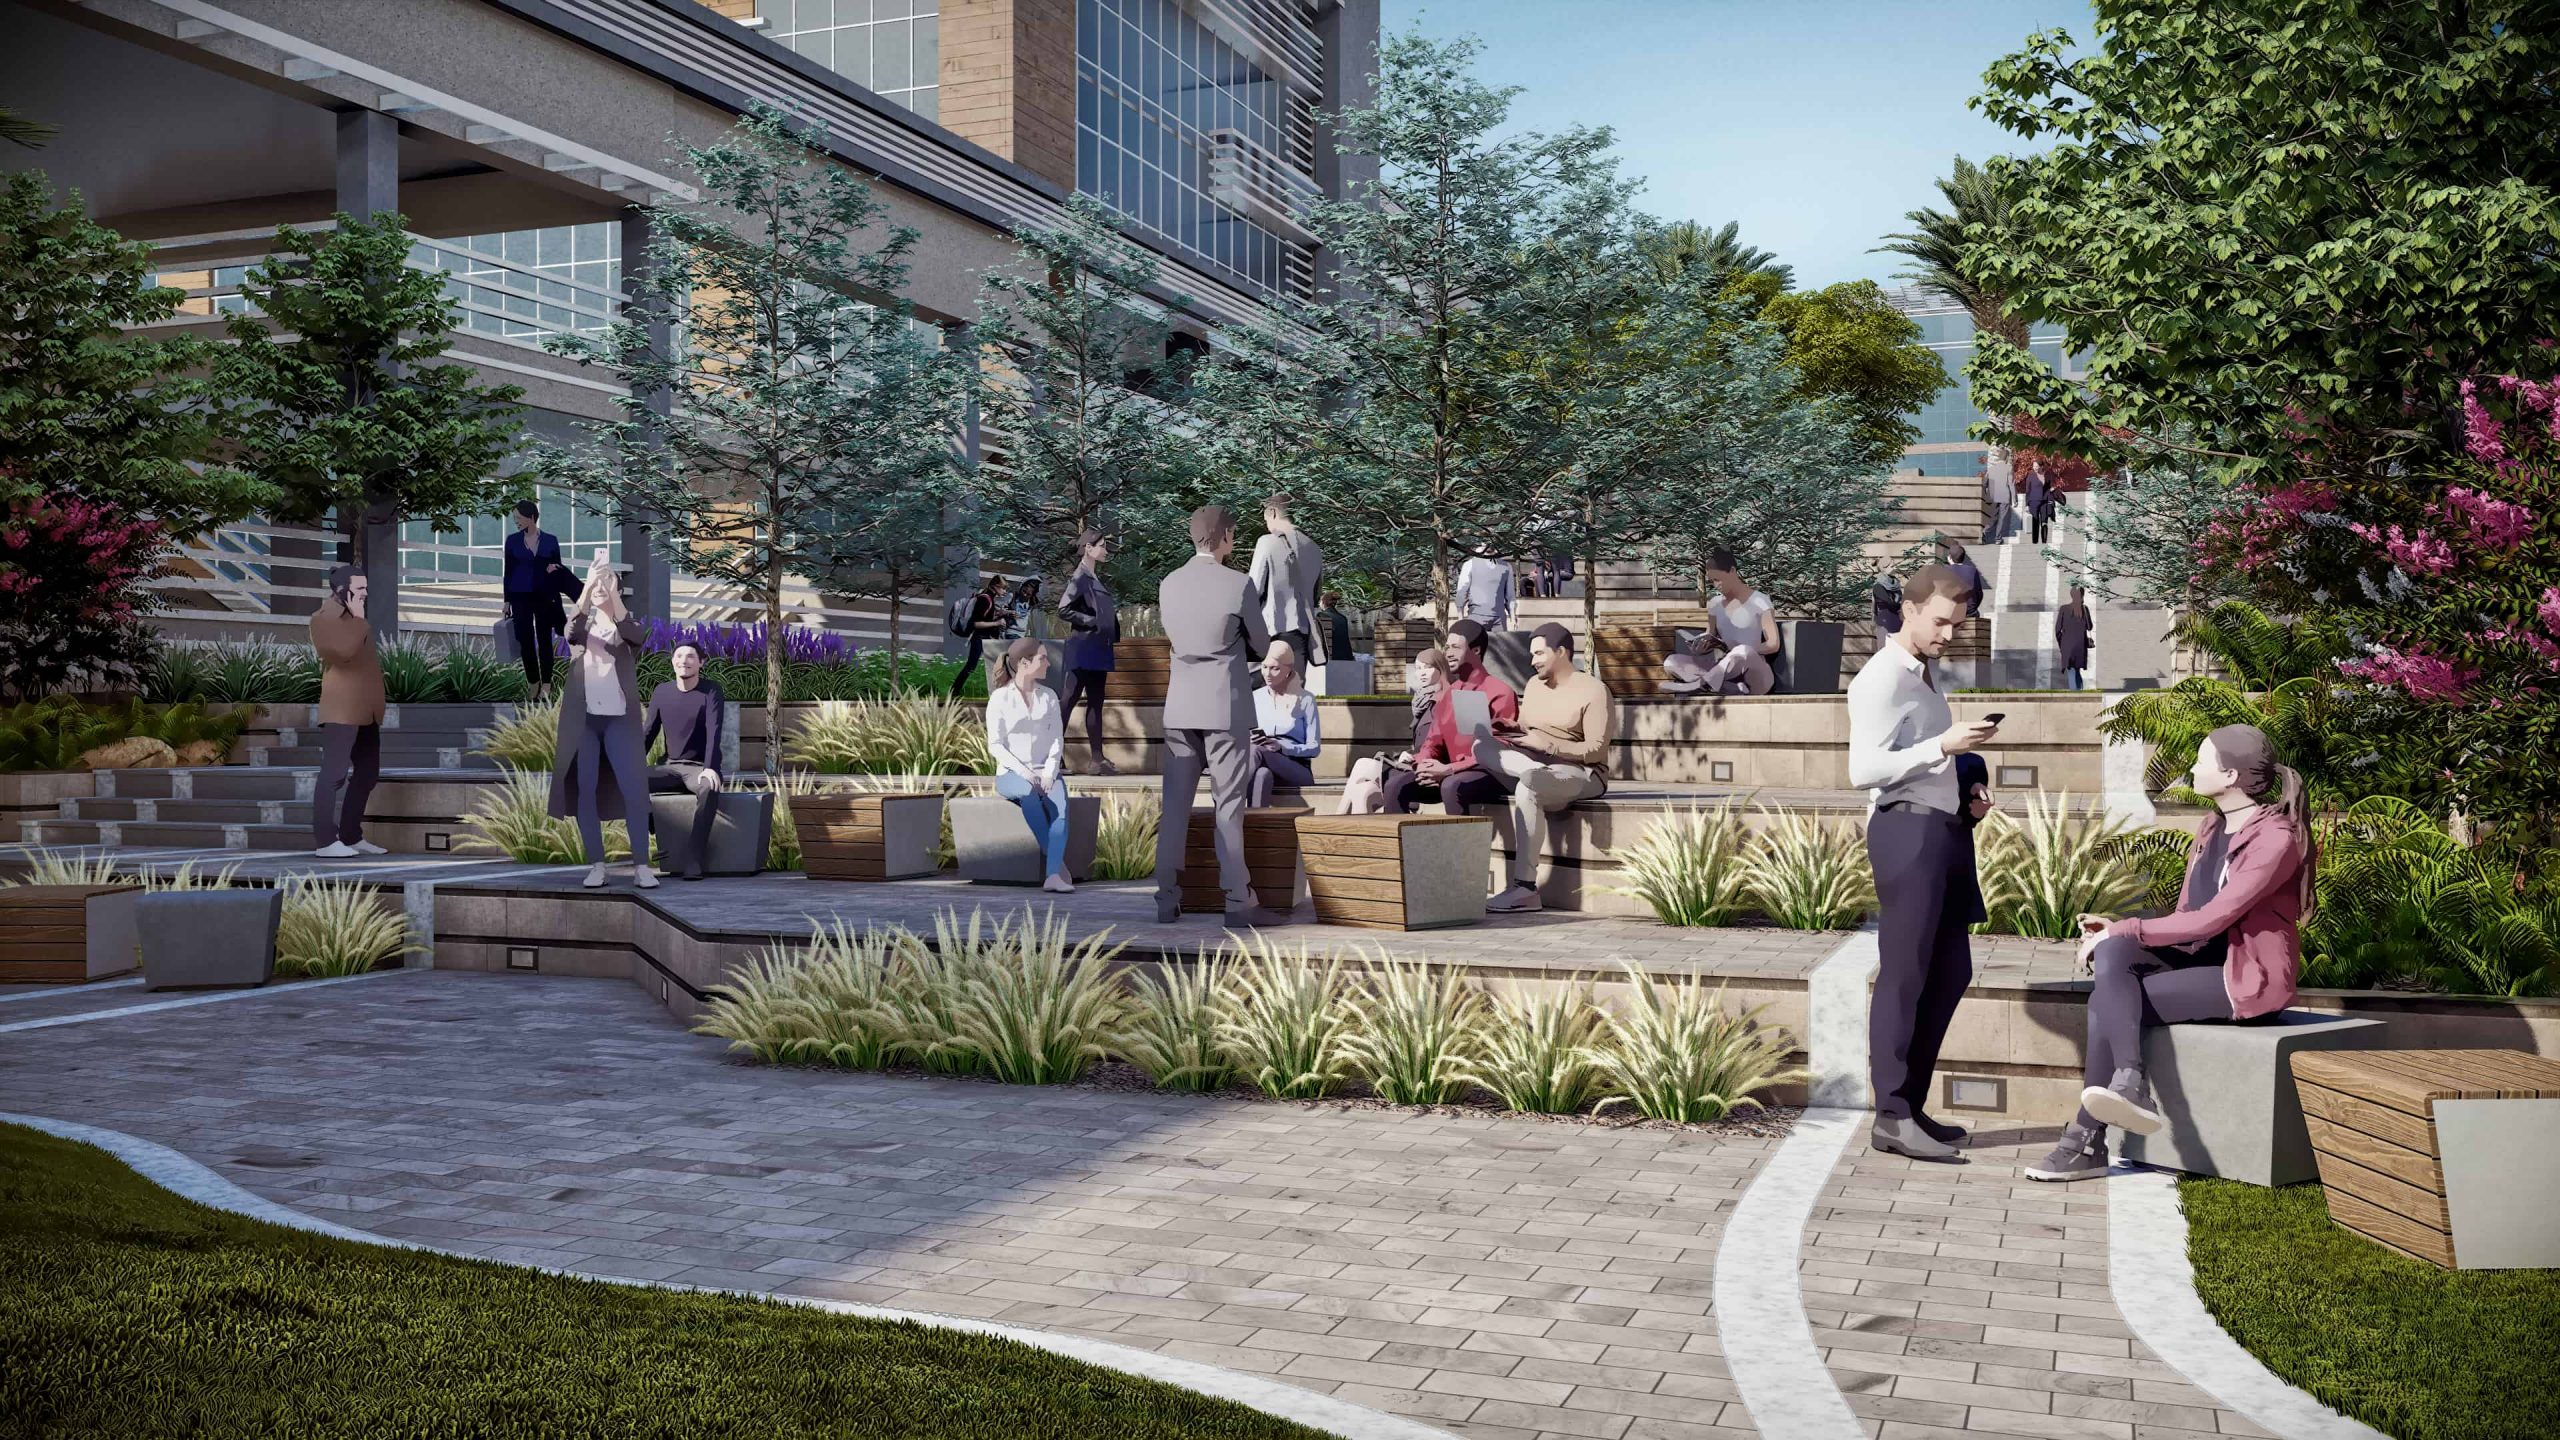
Modular seating, movable planters, and universal-design walkways ensure the campus can adapt to evolving program needs over time. Learn more about our specialized landscape architecture services for institutional and educational master plans.
Key Technical Highlights & Passive Comfort Systems
The technical execution of the National Training Academy Campus landscape architecture balances microclimate mitigation with modular institutional flexibility across all 60,000 m².
-
Microclimate Modification: Deployed strategic overhead shading structures, dense vegetative wind-catchers, and localized water-mist elements to lower ambient outdoor temperatures during peak daytime hours.
-
Drought-Resilient Botanical Selection: Incorporated a native, low-water-demand planting palette that minimizes irrigation requirements while enhancing campus biodiversity.
-
Adaptive Spatial Framework: Utilized moveable landscape elements and durable, universal-design paving networks to support shifting programmatic layouts and secure institutional access requirements.

Outcomes
1. Engaging Outdoor Classroom
The gamified sequence of spaces has transformed traditional pedagogy, leading to measurable increases in student collaboration and retention within the National Training Academy Campus landscape architecture framework.
2. Cohesive Campus Identity
Distinct activity zones are unified by consistent materials and planting palettes, reinforcing a strong sense of place and institutional pride.
3. Enhanced Comfort & Sustainability
Passive shading and native, drought-tolerant planting reduce water use and energy consumption while maintaining year-round comfort.
4. Scalable Model for Learning Landscapes
The campus design has become a benchmark for experiential education environments in the region.
Conclusion
Through a deeply collaborative process and a commitment to innovation, Schaduf created a landscape that does more than beautify—it educates, inspires, and adapts. The National Training Academy Campus stands as a testament to the power of purposeful landscape architecture in shaping the leaders of tomorrow.
As a milestone in National Training Academy Campus landscape architecture, the project demonstrates how experiential outdoor spaces and climate-responsive master planning can revolutionize educational facilities across Egypt and the Middle East.