
Project Summary
Project: LAZULI HOTEL MARSA ALAM
Client: Golden Beach Development
Location: Marsa Alam, Egypt
Area: 155 000 m²
Scope: Master Planning, Landscape Architecture, Urban Design, Project Management
Project Overview
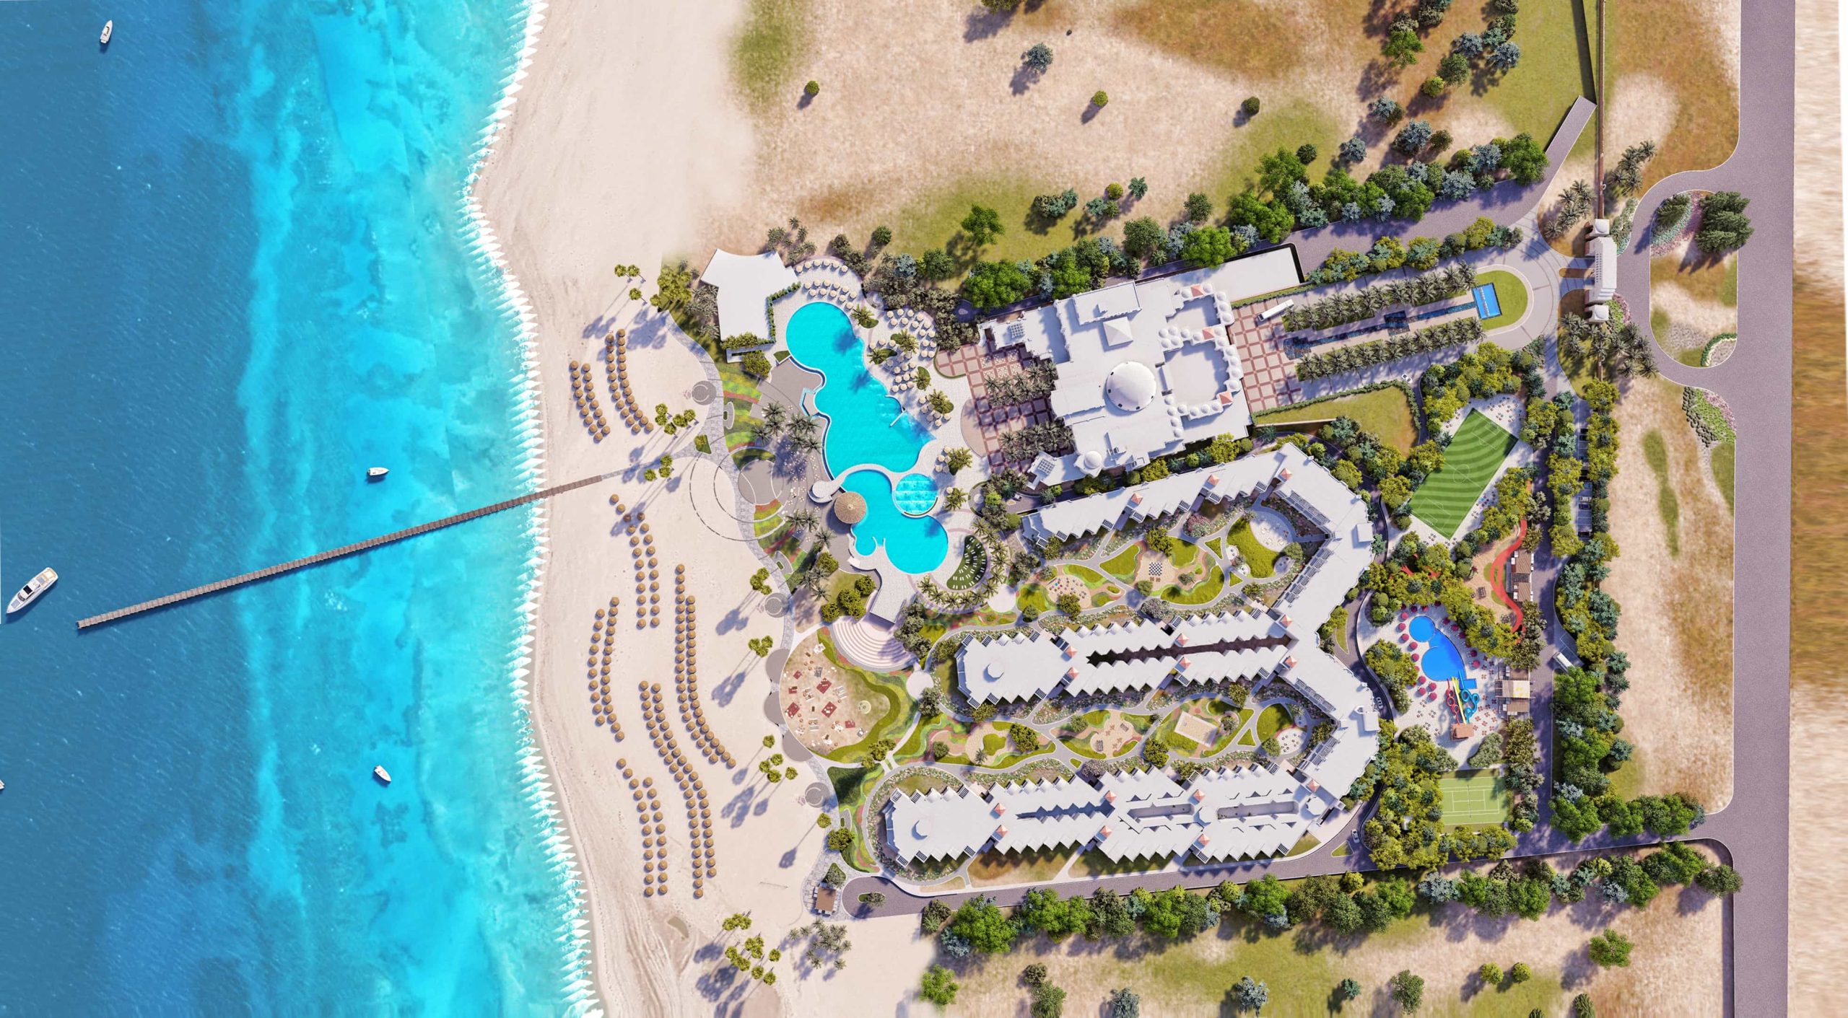
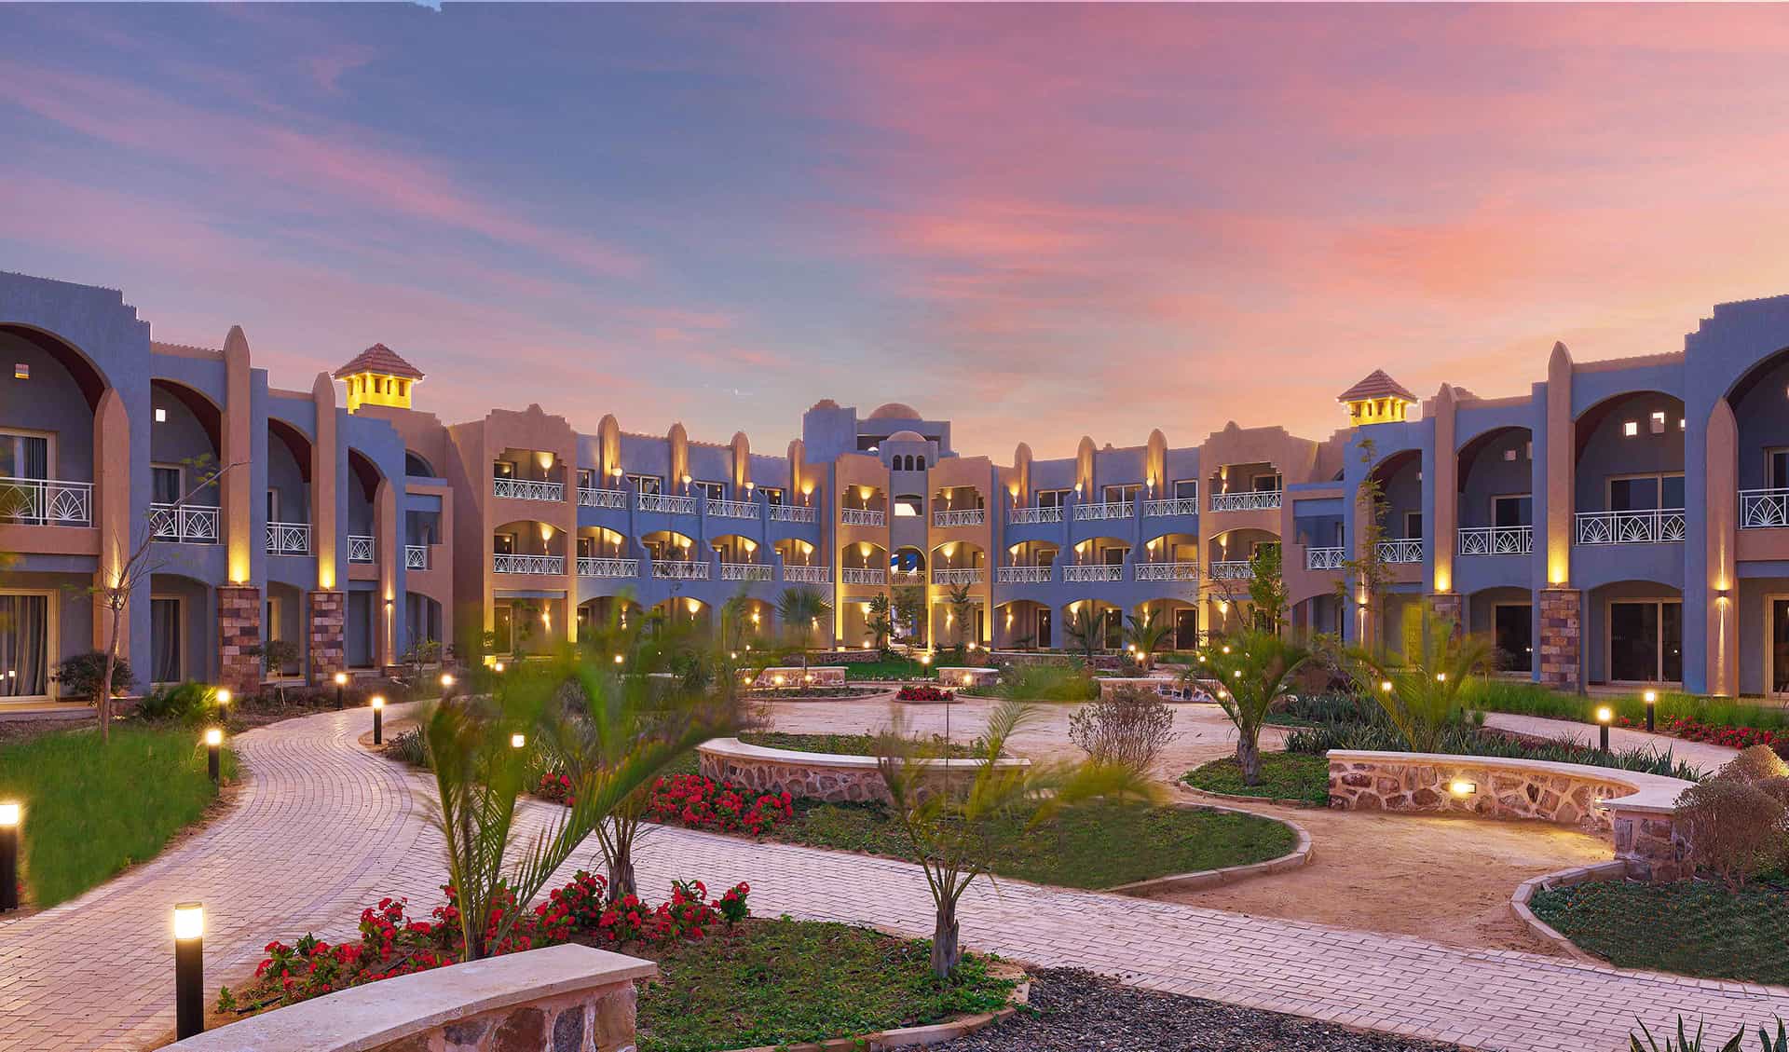
Lazuli Hotel Marsa Alam landscape architecture sets a new standard for sustainable hospitality design, coastal microclimate management, and resort master planning along Egypt’s Red Sea coast. Perched on one of the world’s premier diving and snorkeling shores, Lazuli Hotel Marsa Alam is a 1 500-guest resort that celebrates the Red Sea’s natural splendour. As lead consultant, Schaduf delivered the master plan, comprehensive landscape design, and project management for the 155 000 m² site—crafting an environment that balances luxury hospitality with rugged coastal beauty.
When executing the Lazuli Hotel Marsa Alam landscape architecture, our primary objective was to overcome extreme desert heat and coastal water scarcity while crafting immersive guest experiences. You can explore our portfolio of commercial and hospitality landscape architecture projects to see how we approach complex Red Sea resort developments.
Challenges
Three key challenges defined the brief for the Lazuli Hotel Marsa Alam landscape architecture and guided our technical strategy:
1. Water Scarcity
A limited irrigation budget demanded designs that flourish with minimal supplemental watering.
2. Extreme Climate
High temperatures and intense sun exposure required strategies to protect guests and planting from heat stress.
3. Shading Deficit
The open beachfront setting offered little natural shade, risking discomfort in outdoor gathering areas.
Solutions: Lazuli Hotel Marsa Alam Landscape Architecture Responses
Key solutions developed for the Lazuli Hotel Marsa Alam landscape architecture and resort master plan include:
1. Resilient Plant Palette
-
We selected native and drought-tolerant species—such as Acacia raddiana and Salvadora persica—that thrive in arid coastal soils and contribute to local biodiversity.
-
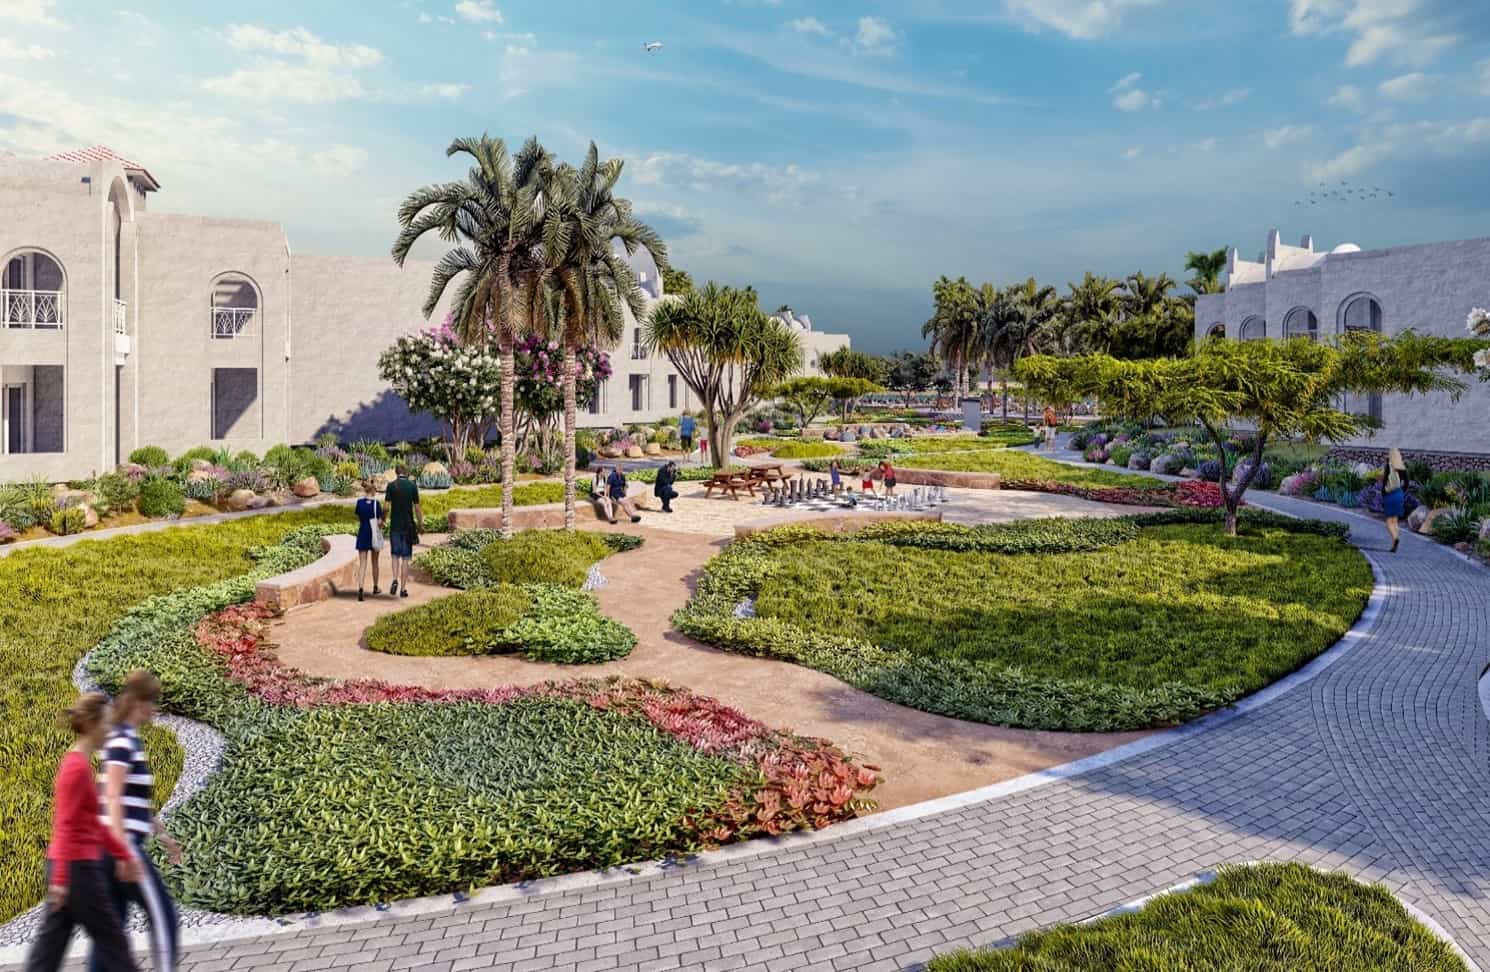
Strategic grouping of hardy shrubs and grasses reduced water demand while creating visually rich garden compositions.
2. Passive Shading Strategies
-
Canopied walkways and pergolas were introduced along key pedestrian routes, employing locally sourced timber and stone to blend with the coastal palette.
-
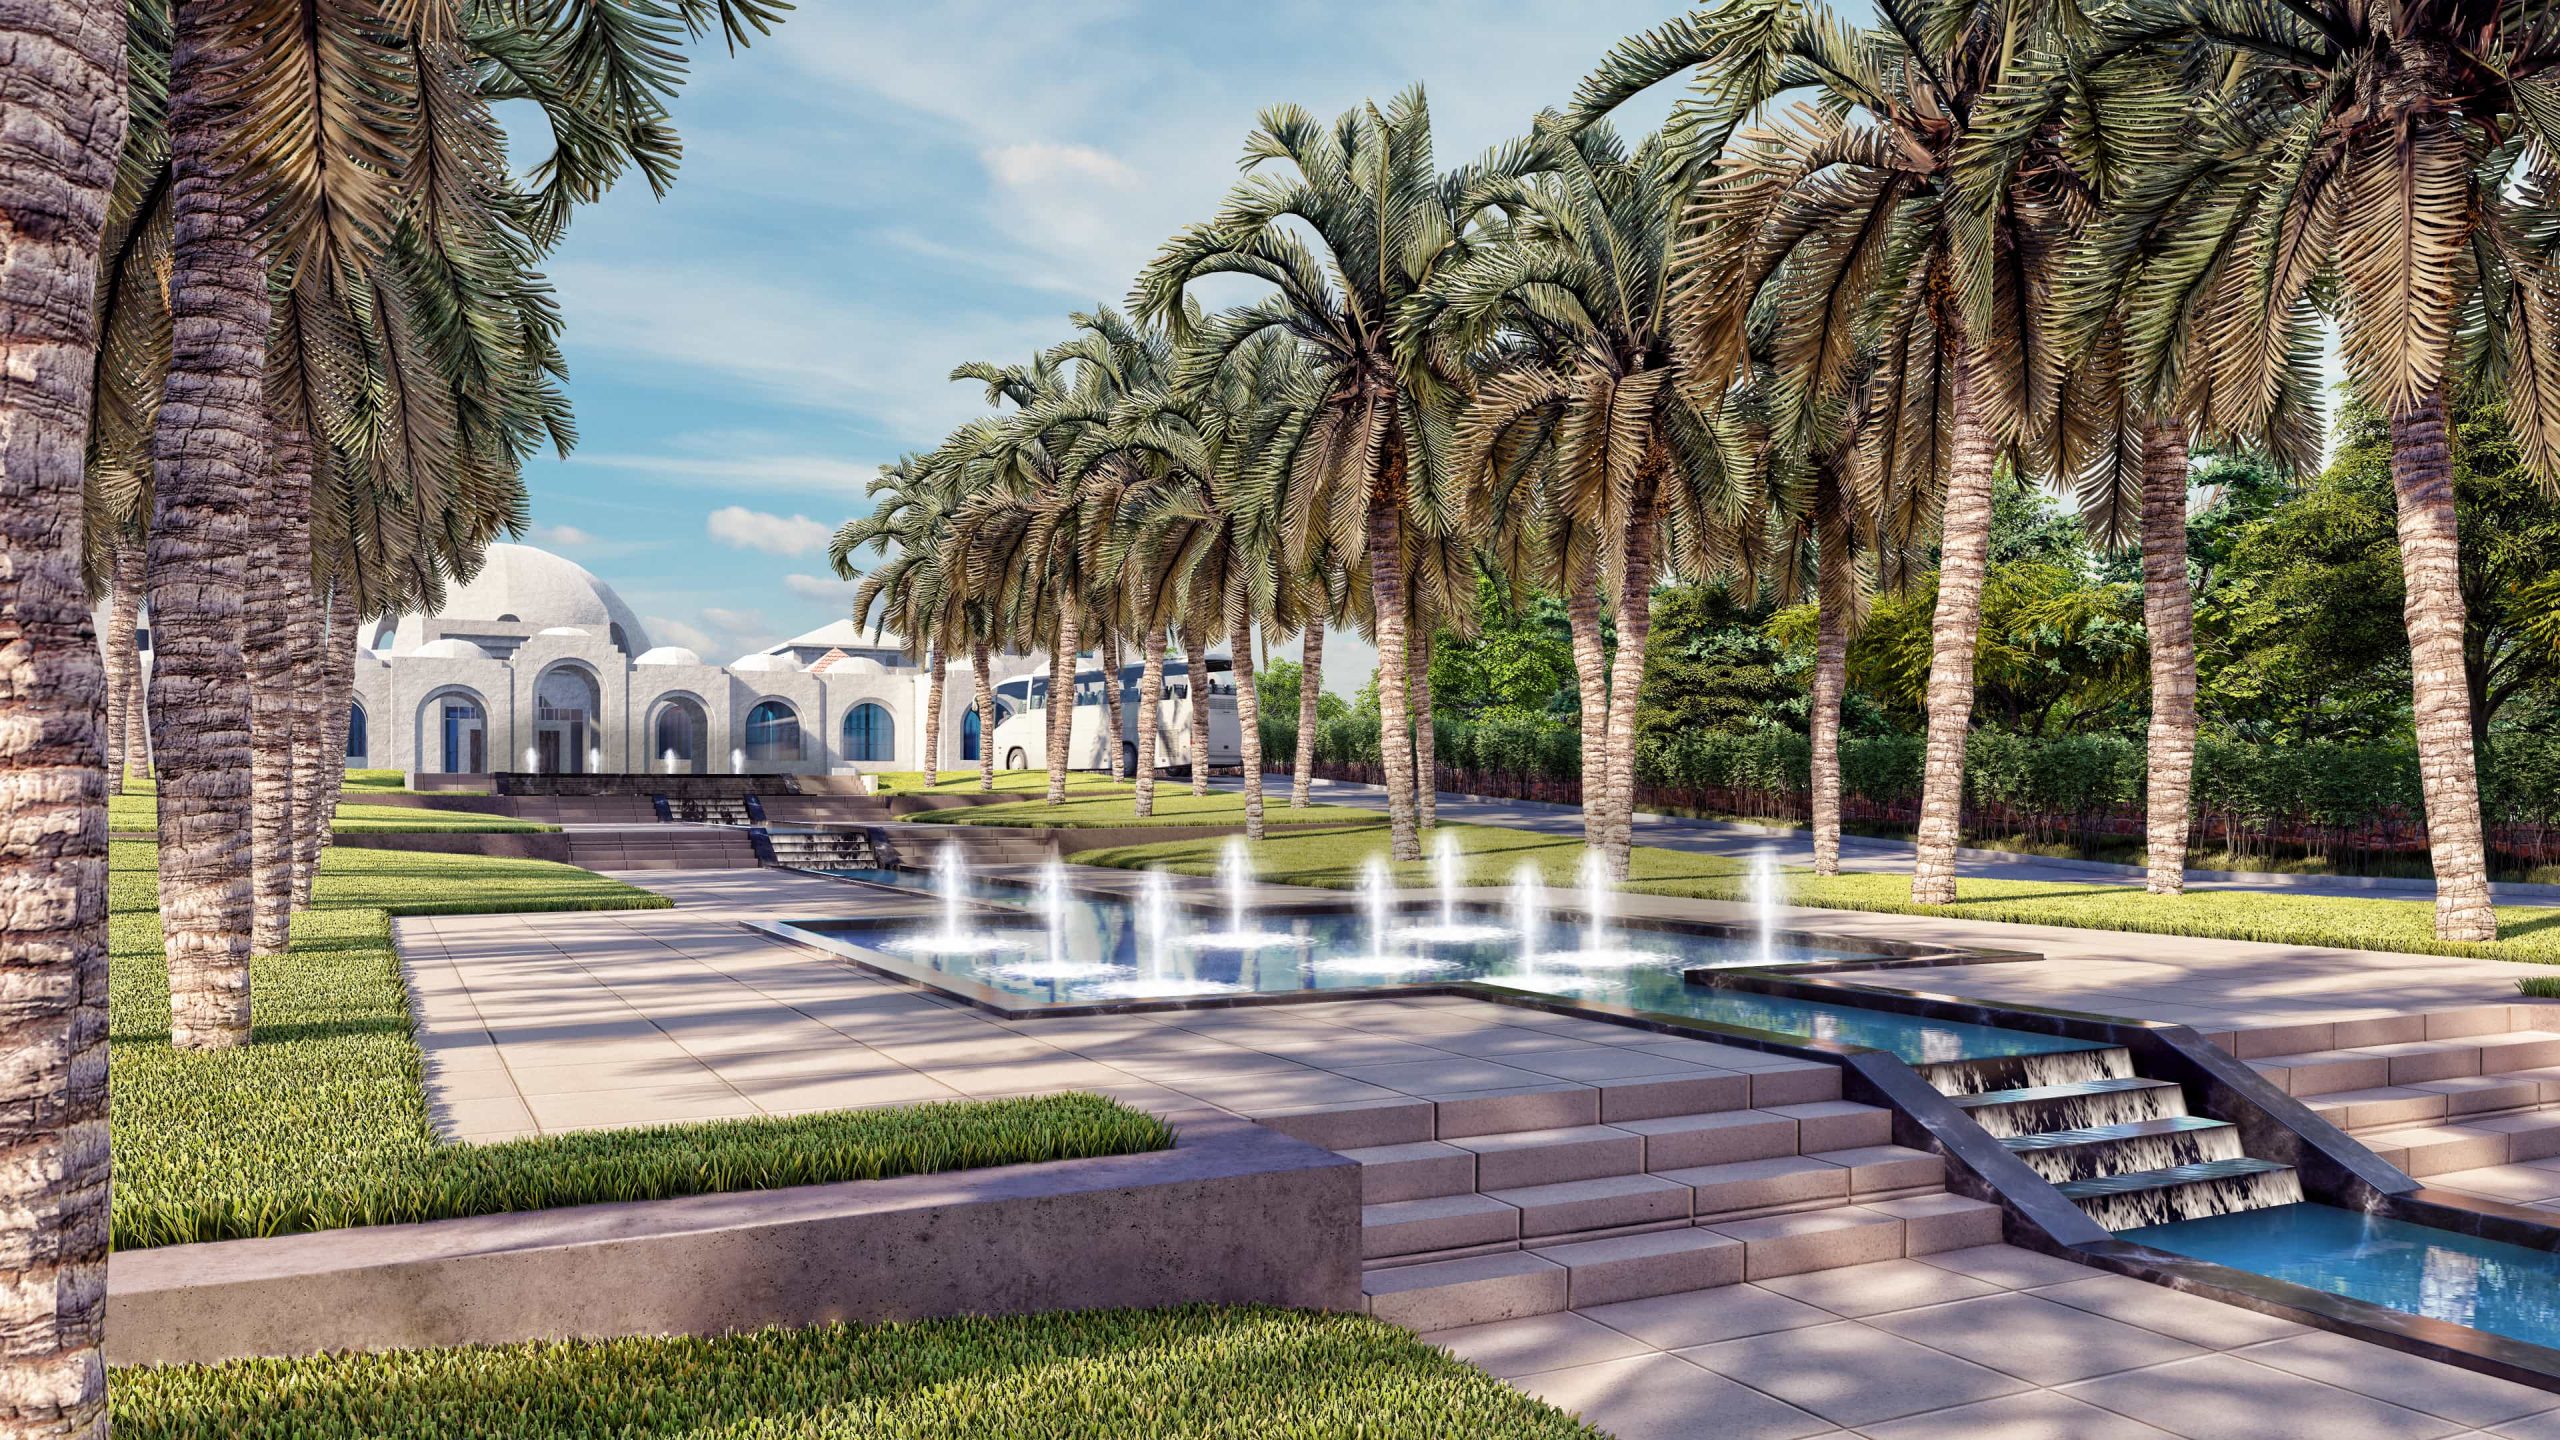
Layered planting—with palms over mid-story shrubs—creates natural shade canopies, cooling seating terraces and poolside lounges.
3. Water-Efficient Infrastructure
-
A zoned drip-irrigation system delivers precise hydration to root zones, cutting waste and ensuring plant health.
-
Rainwater harvesting reservoirs capture seasonal runoff for landscape irrigation, further reducing reliance on potable supply.
4. Integrated Guest Experience
-
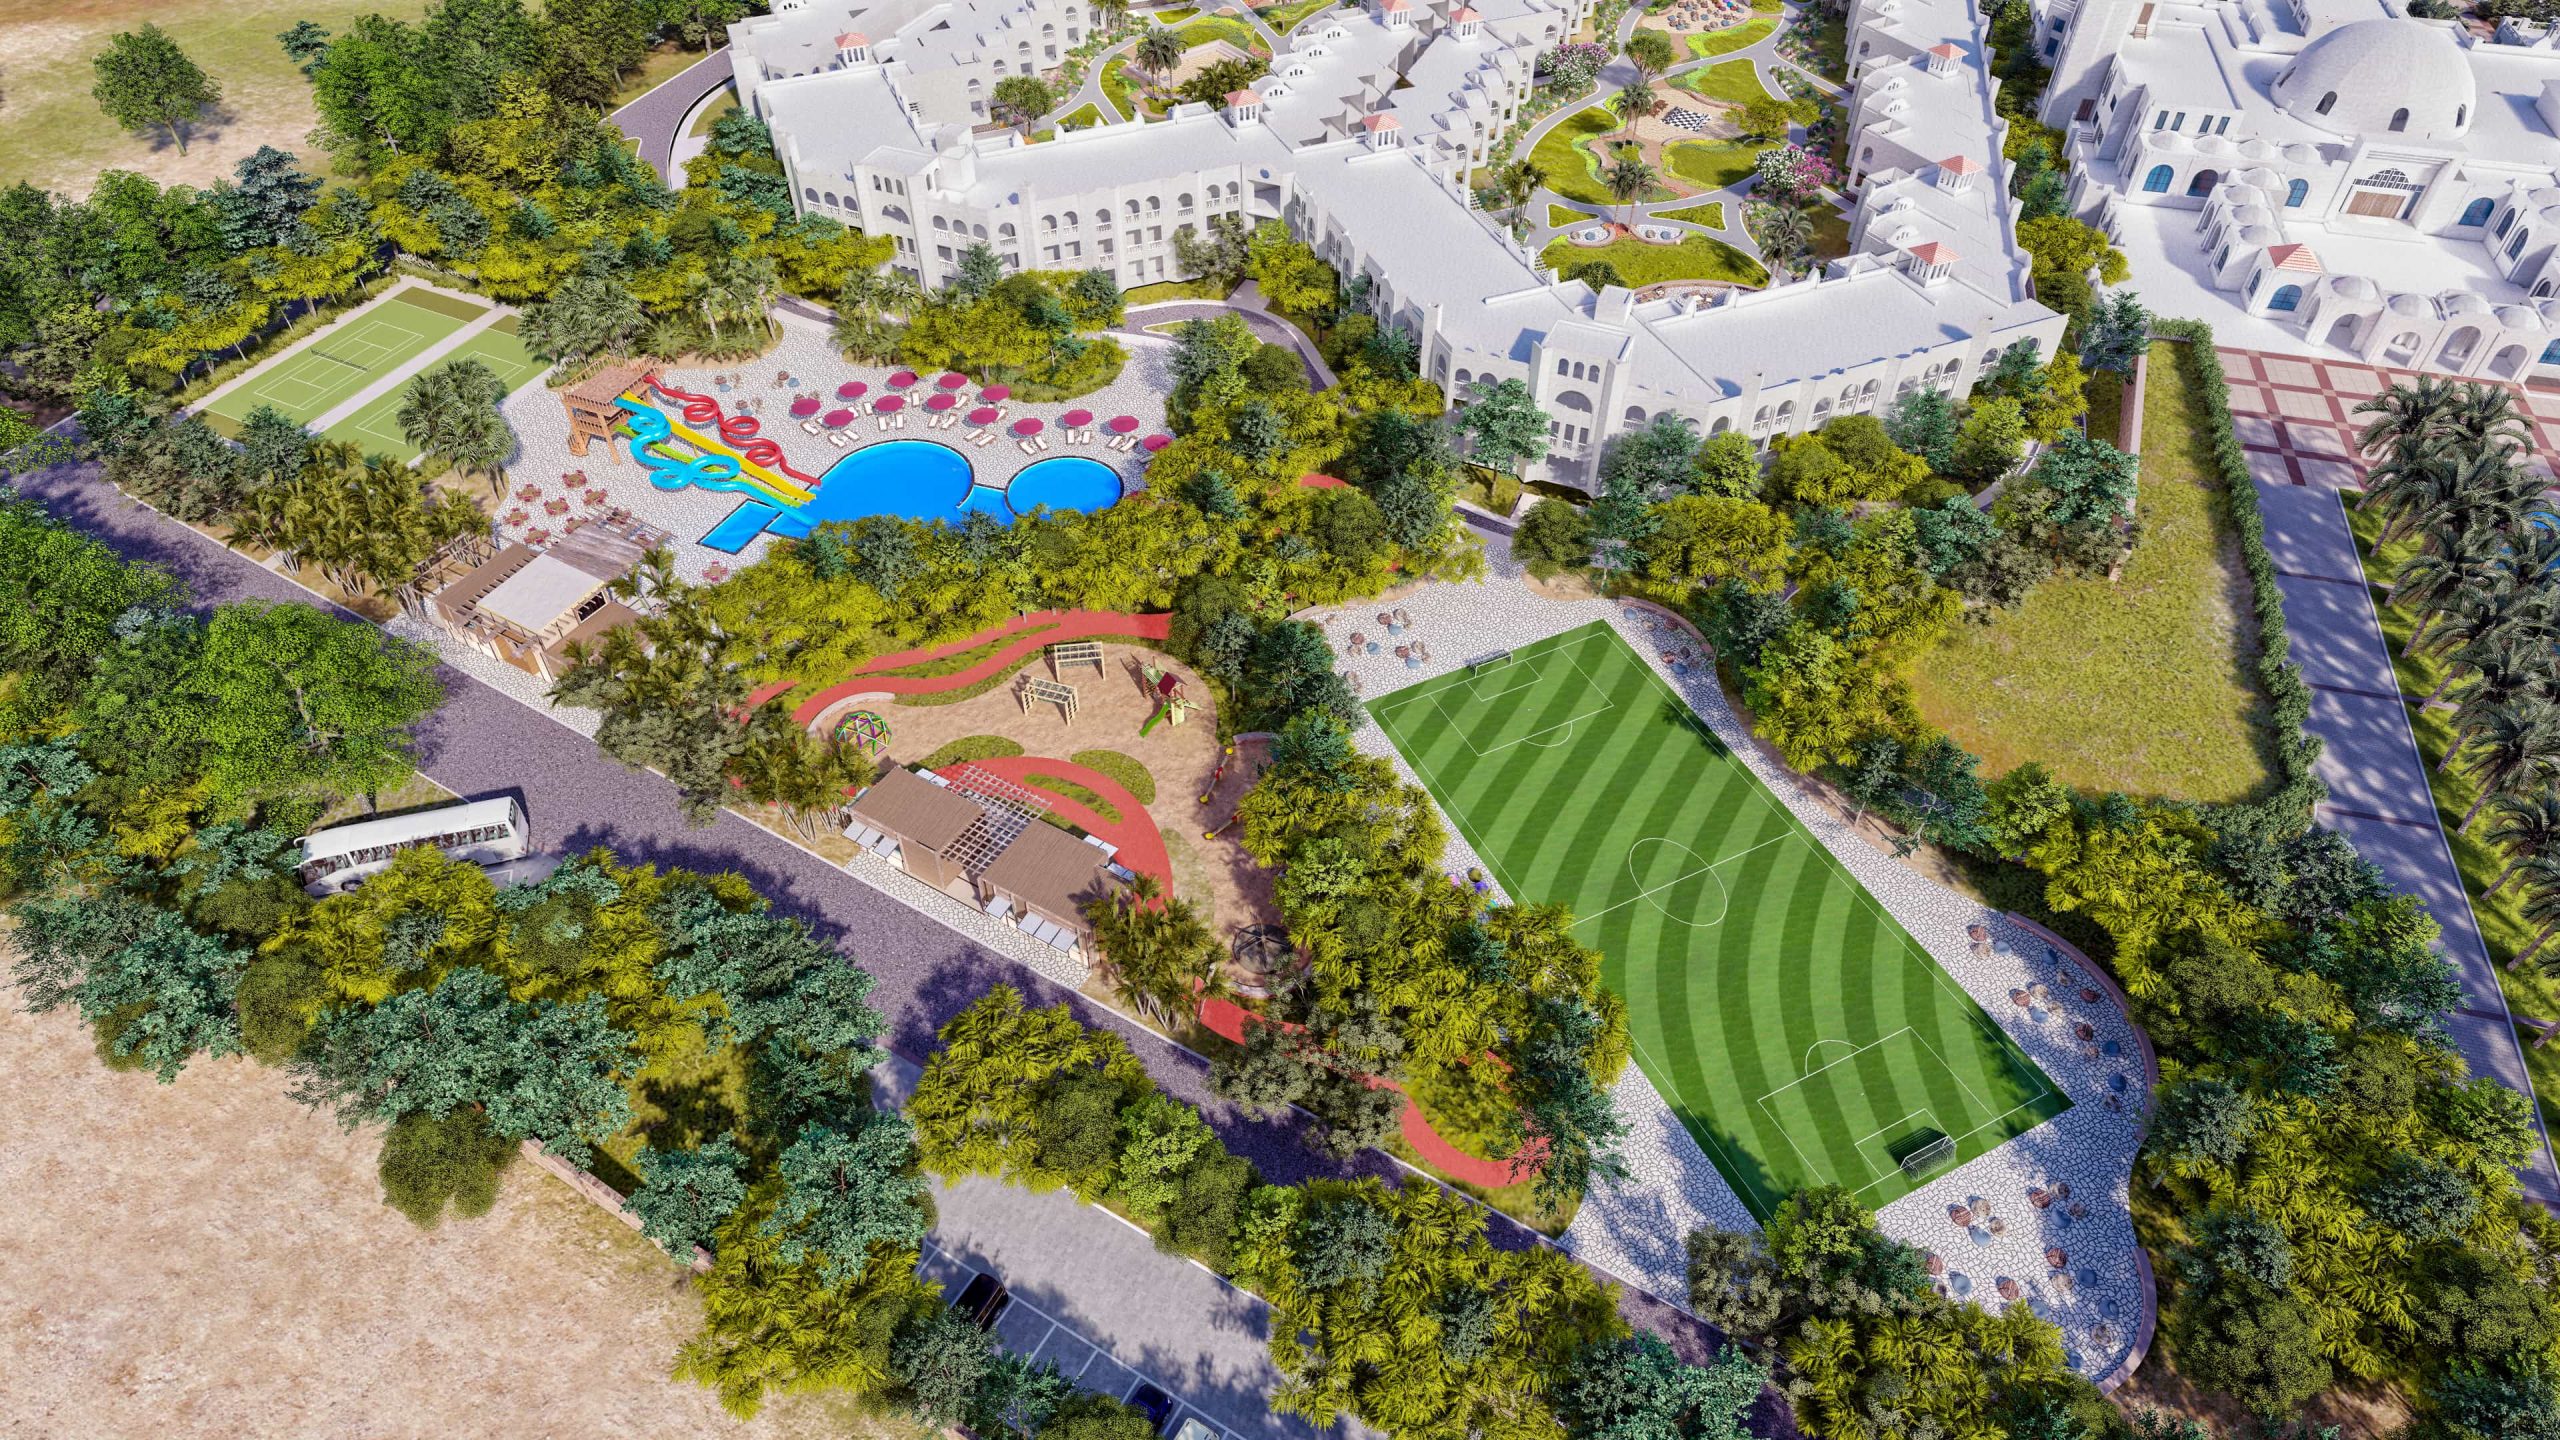
Outdoor social nodes—pocket gardens, beach pavilions, and shaded pool decks—are woven into the landscape fabric, encouraging guests to engage with the environment in comfort.
-
Curved promenades and vantage points frame views of the reef-lined shore, guiding visitors through a sequence of immersive coastal encounters. Learn more about our specialized landscape architecture services for coastal luxury resorts.
Key Technical Highlights & Water-Wise Systems
The technical execution of the Lazuli Hotel Marsa Alam landscape architecture balances hyper-efficient resource management with enduring coastal resilience across all 155,000 m².
-
Salt-Resistant Botanical Integration: Curated species capable of withstanding intense marine aerosols and saline soils without sacrificing aesthetic vibrancy.
-
Advanced Zoned Irrigation: Deployed computerized central controllers paired with sub-surface drip emitters to completely eliminate evaporative water loss.
-
Thermal Comfort Engineering: Used high-albedo paving materials and dense vegetative windbreaks to lower ambient temperatures along beachfront pedestrian promenades.
Outcomes
1. Sustainable Vibrancy
Native planting and precision irrigation dramatically cut water demand, establishing a largely self-supporting landscape within the Lazuli Hotel Marsa Alam landscape architecture framework.
2. Enhanced Comfort
Thoughtful shading and layered vegetation create cooler, more inviting outdoor areas, significantly improving guest comfort.
3. Cohesive Aesthetic
The resort’s architectural and landscape elements unite in a harmonious coastal vernacular—reinforcing the Lazuli brand’s identity.
4. Operational Efficiency
Consolidated project management and phased implementation delivered the landscape on time and within budget, ready for the resort’s grand opening.
Conclusion
At Lazuli Hotel Marsa Alam, Schaduf’s integrated approach—combining master planning, resilient planting, and water-wise design—has shaped a coastal sanctuary that endures both the elements and the test of time. This project underscores our commitment to blending luxury hospitality with environmental stewardship, ensuring that every guest arrival unfolds against a backdrop of sustainable beauty.
As a milestone in Lazuli Hotel Marsa Alam landscape architecture, the project proves how rigorous environmental stewardship and climate-responsive master planning can create world-class Red Sea resort destinations.