
Project Summary
Project: KAYA TOWN – Alexandria, Egypt
Client: Modon Developments
Location: Alexandria, Egypt
Area: 200 000 m²
Scope: Landscape Architecture, Urban Design, Planning
Project Overview
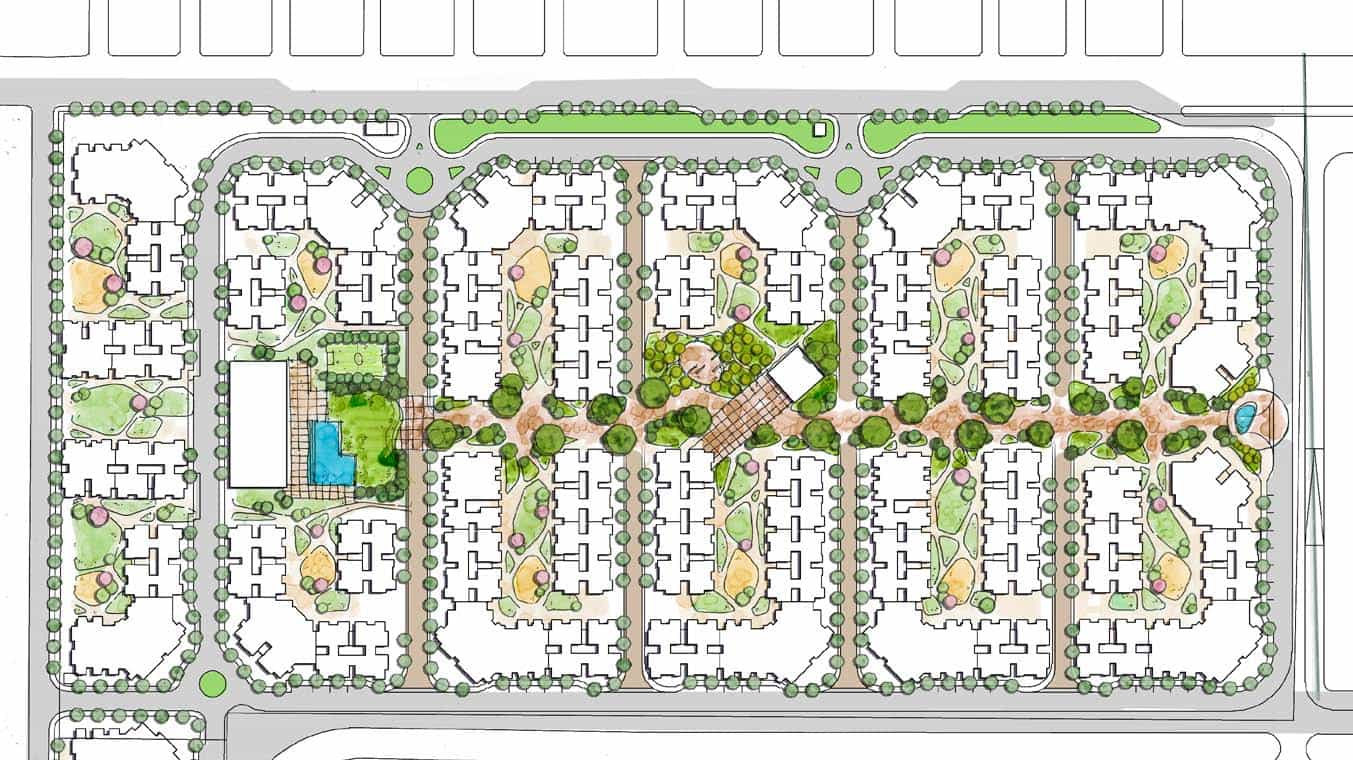
Kaya Town landscape architecture sets a new standard for sustainable coastal master planning, walkable community design, and climate-resilient urban development along Egypt’s Mediterranean shore. Kaya Town is conceived as a vibrant, coastal-inspired community spanning 200 000 m² on Alexandria’s shore. Schaduf was commissioned to develop a holistic masterplan and landscape design that weaves built form seamlessly into Egypt’s Mediterranean context. The vision prioritizes walkable neighbourhoods, interconnected by green corridors and anchored by dynamic public realms that foster both social engagement and ecological resilience.
When executing the Kaya Town landscape architecture, our primary objective was to harmonize Mediterranean climate conditions with pedestrian-first mobility and water-wise infrastructure. You can explore our portfolio of commercial and residential landscape architecture projects to see how we approach complex urban master planning across Egypt.
Challenges
Four key challenges defined the brief for the Kaya Town landscape architecture and guided our technical strategy:
1. Coastal Climate Adaptation
Designing plantings and public spaces that thrive under Alexandria’s heat, sea breezes, and occasional salinity.
2. Walkability & Connectivity
Structuring a 200 000 m² site into distinct yet interlinked neighbourhoods to encourage pedestrian and bicycle movement.
3. Water Management
Integrating stormwater control without detracting from aesthetic and recreational value.
4. Ecological Integrity
Enhancing local biodiversity while minimising irrigation demands and maintenance inputs.
Solutions: Kaya Town Landscape Architecture Responses
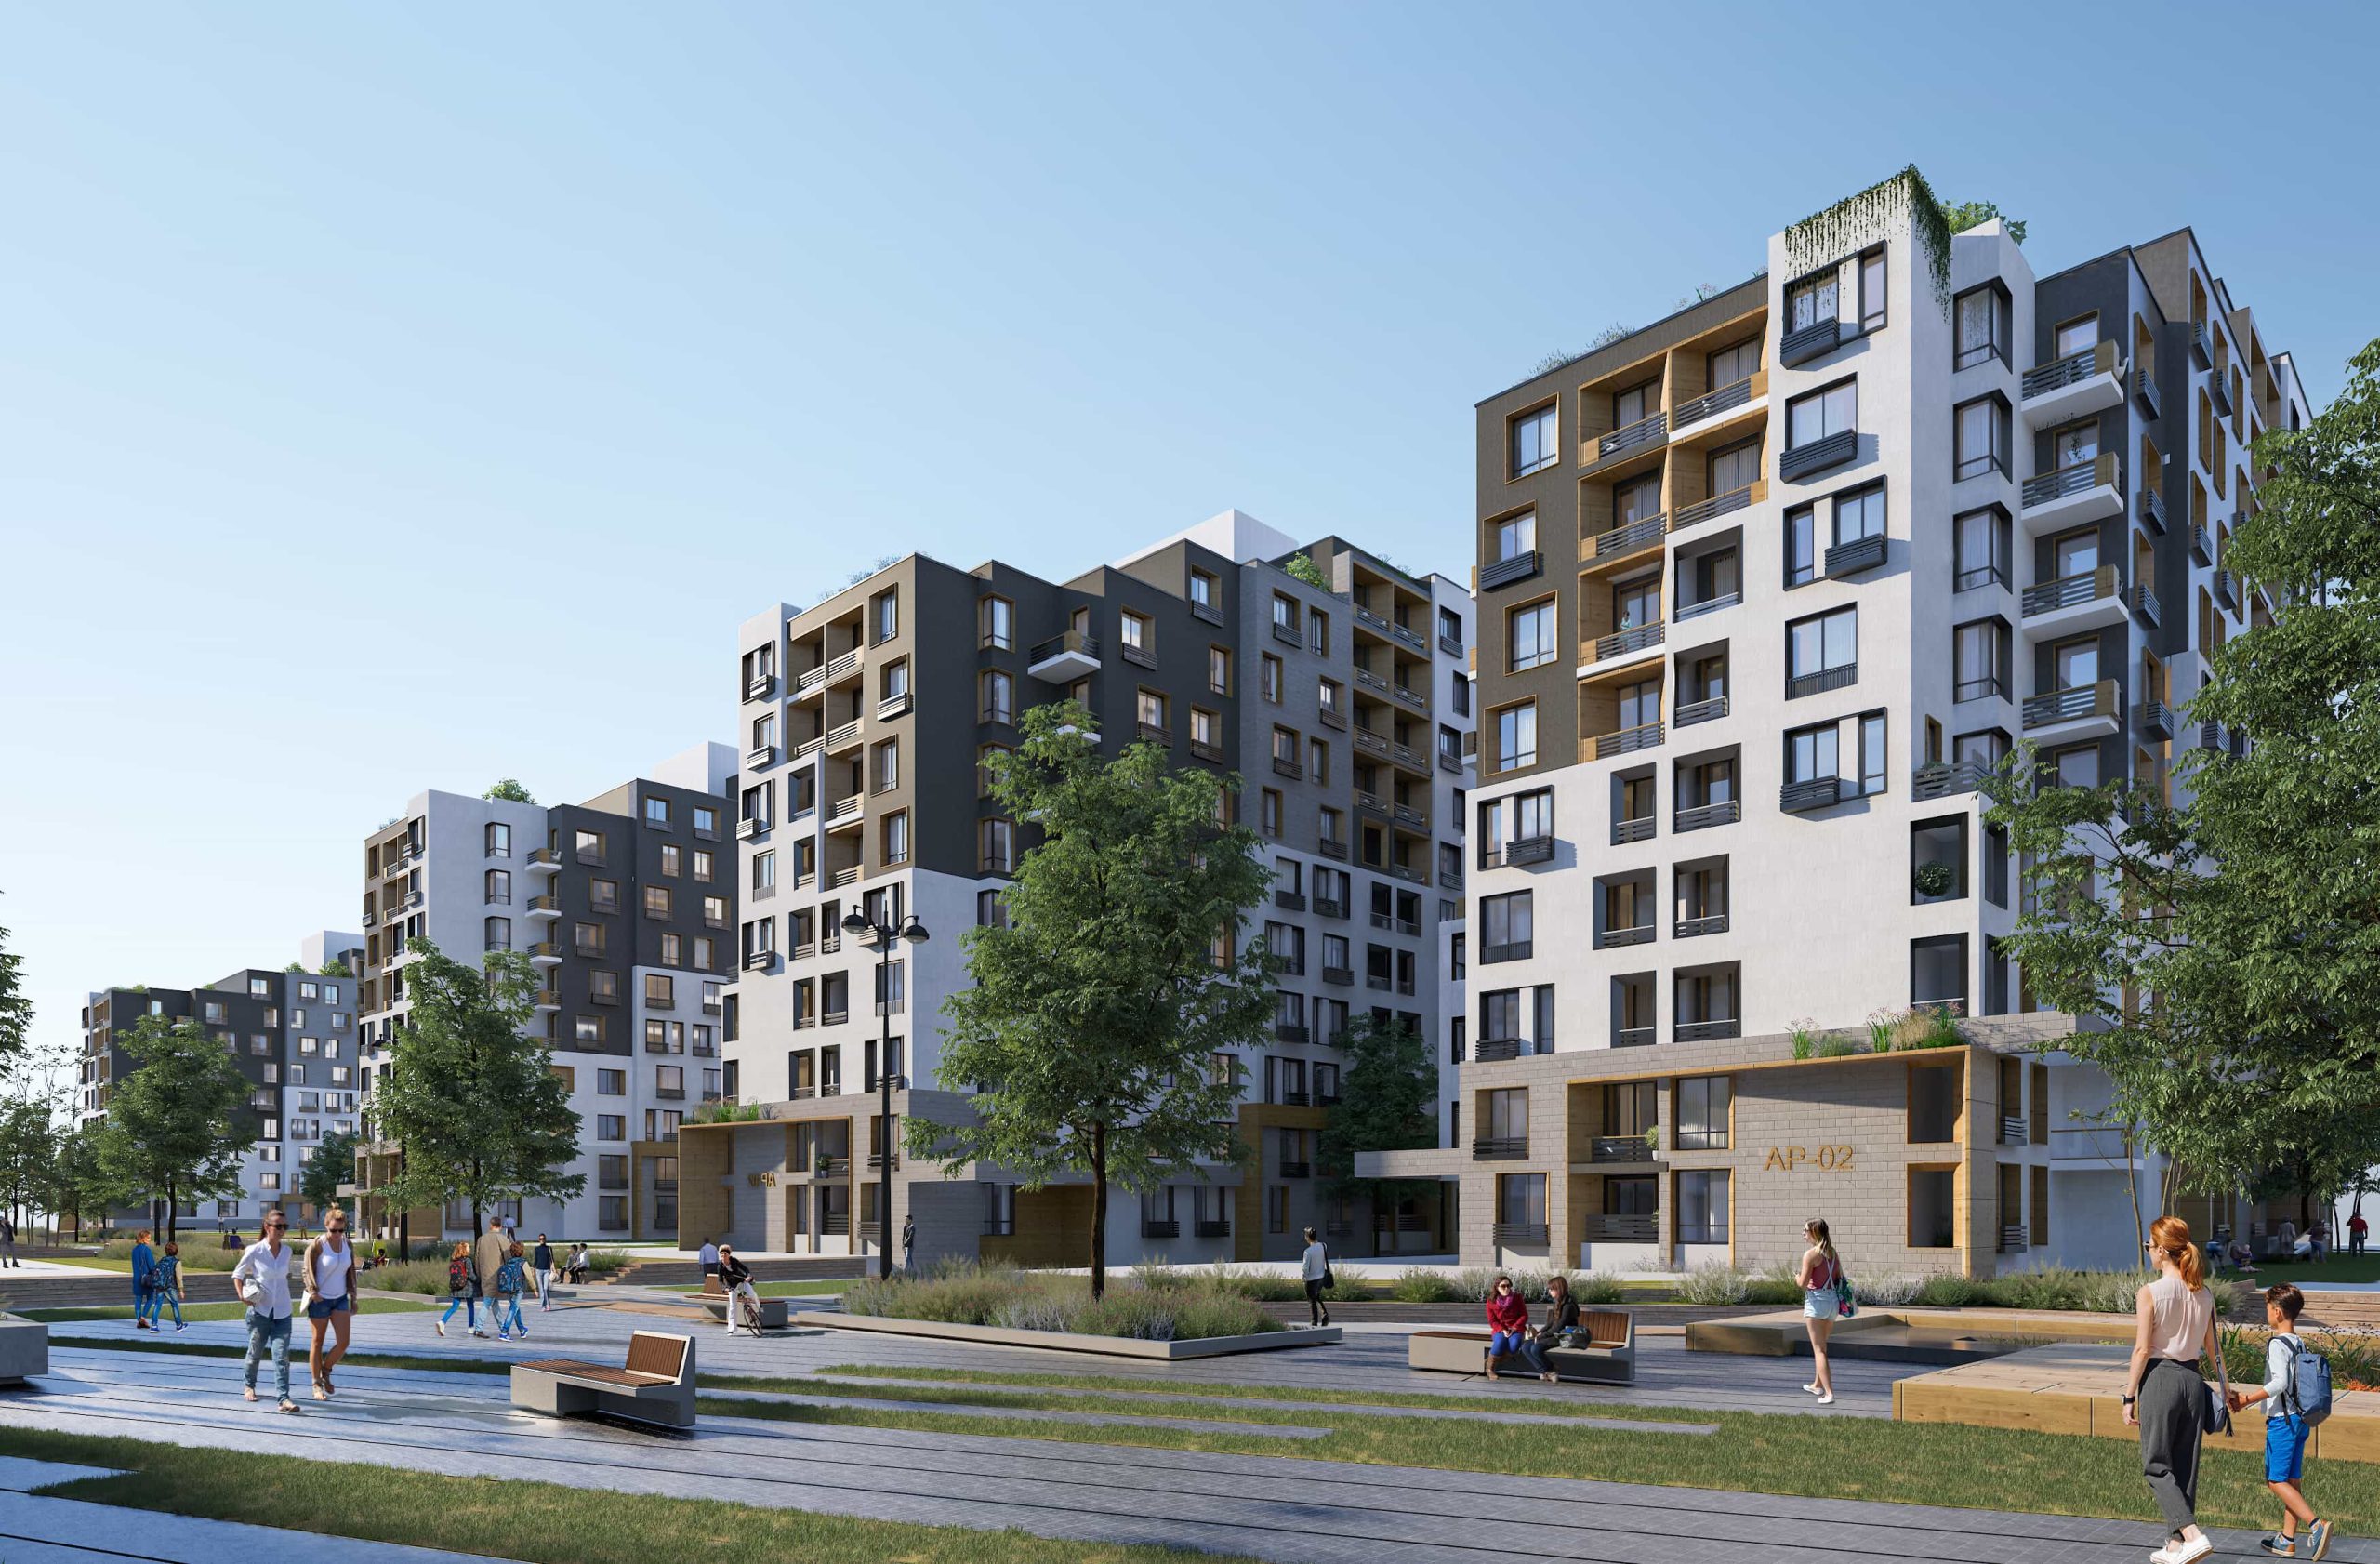
Key solutions developed for the Kaya Town landscape architecture and master plan framework include:
1. Green Corridor Network
-
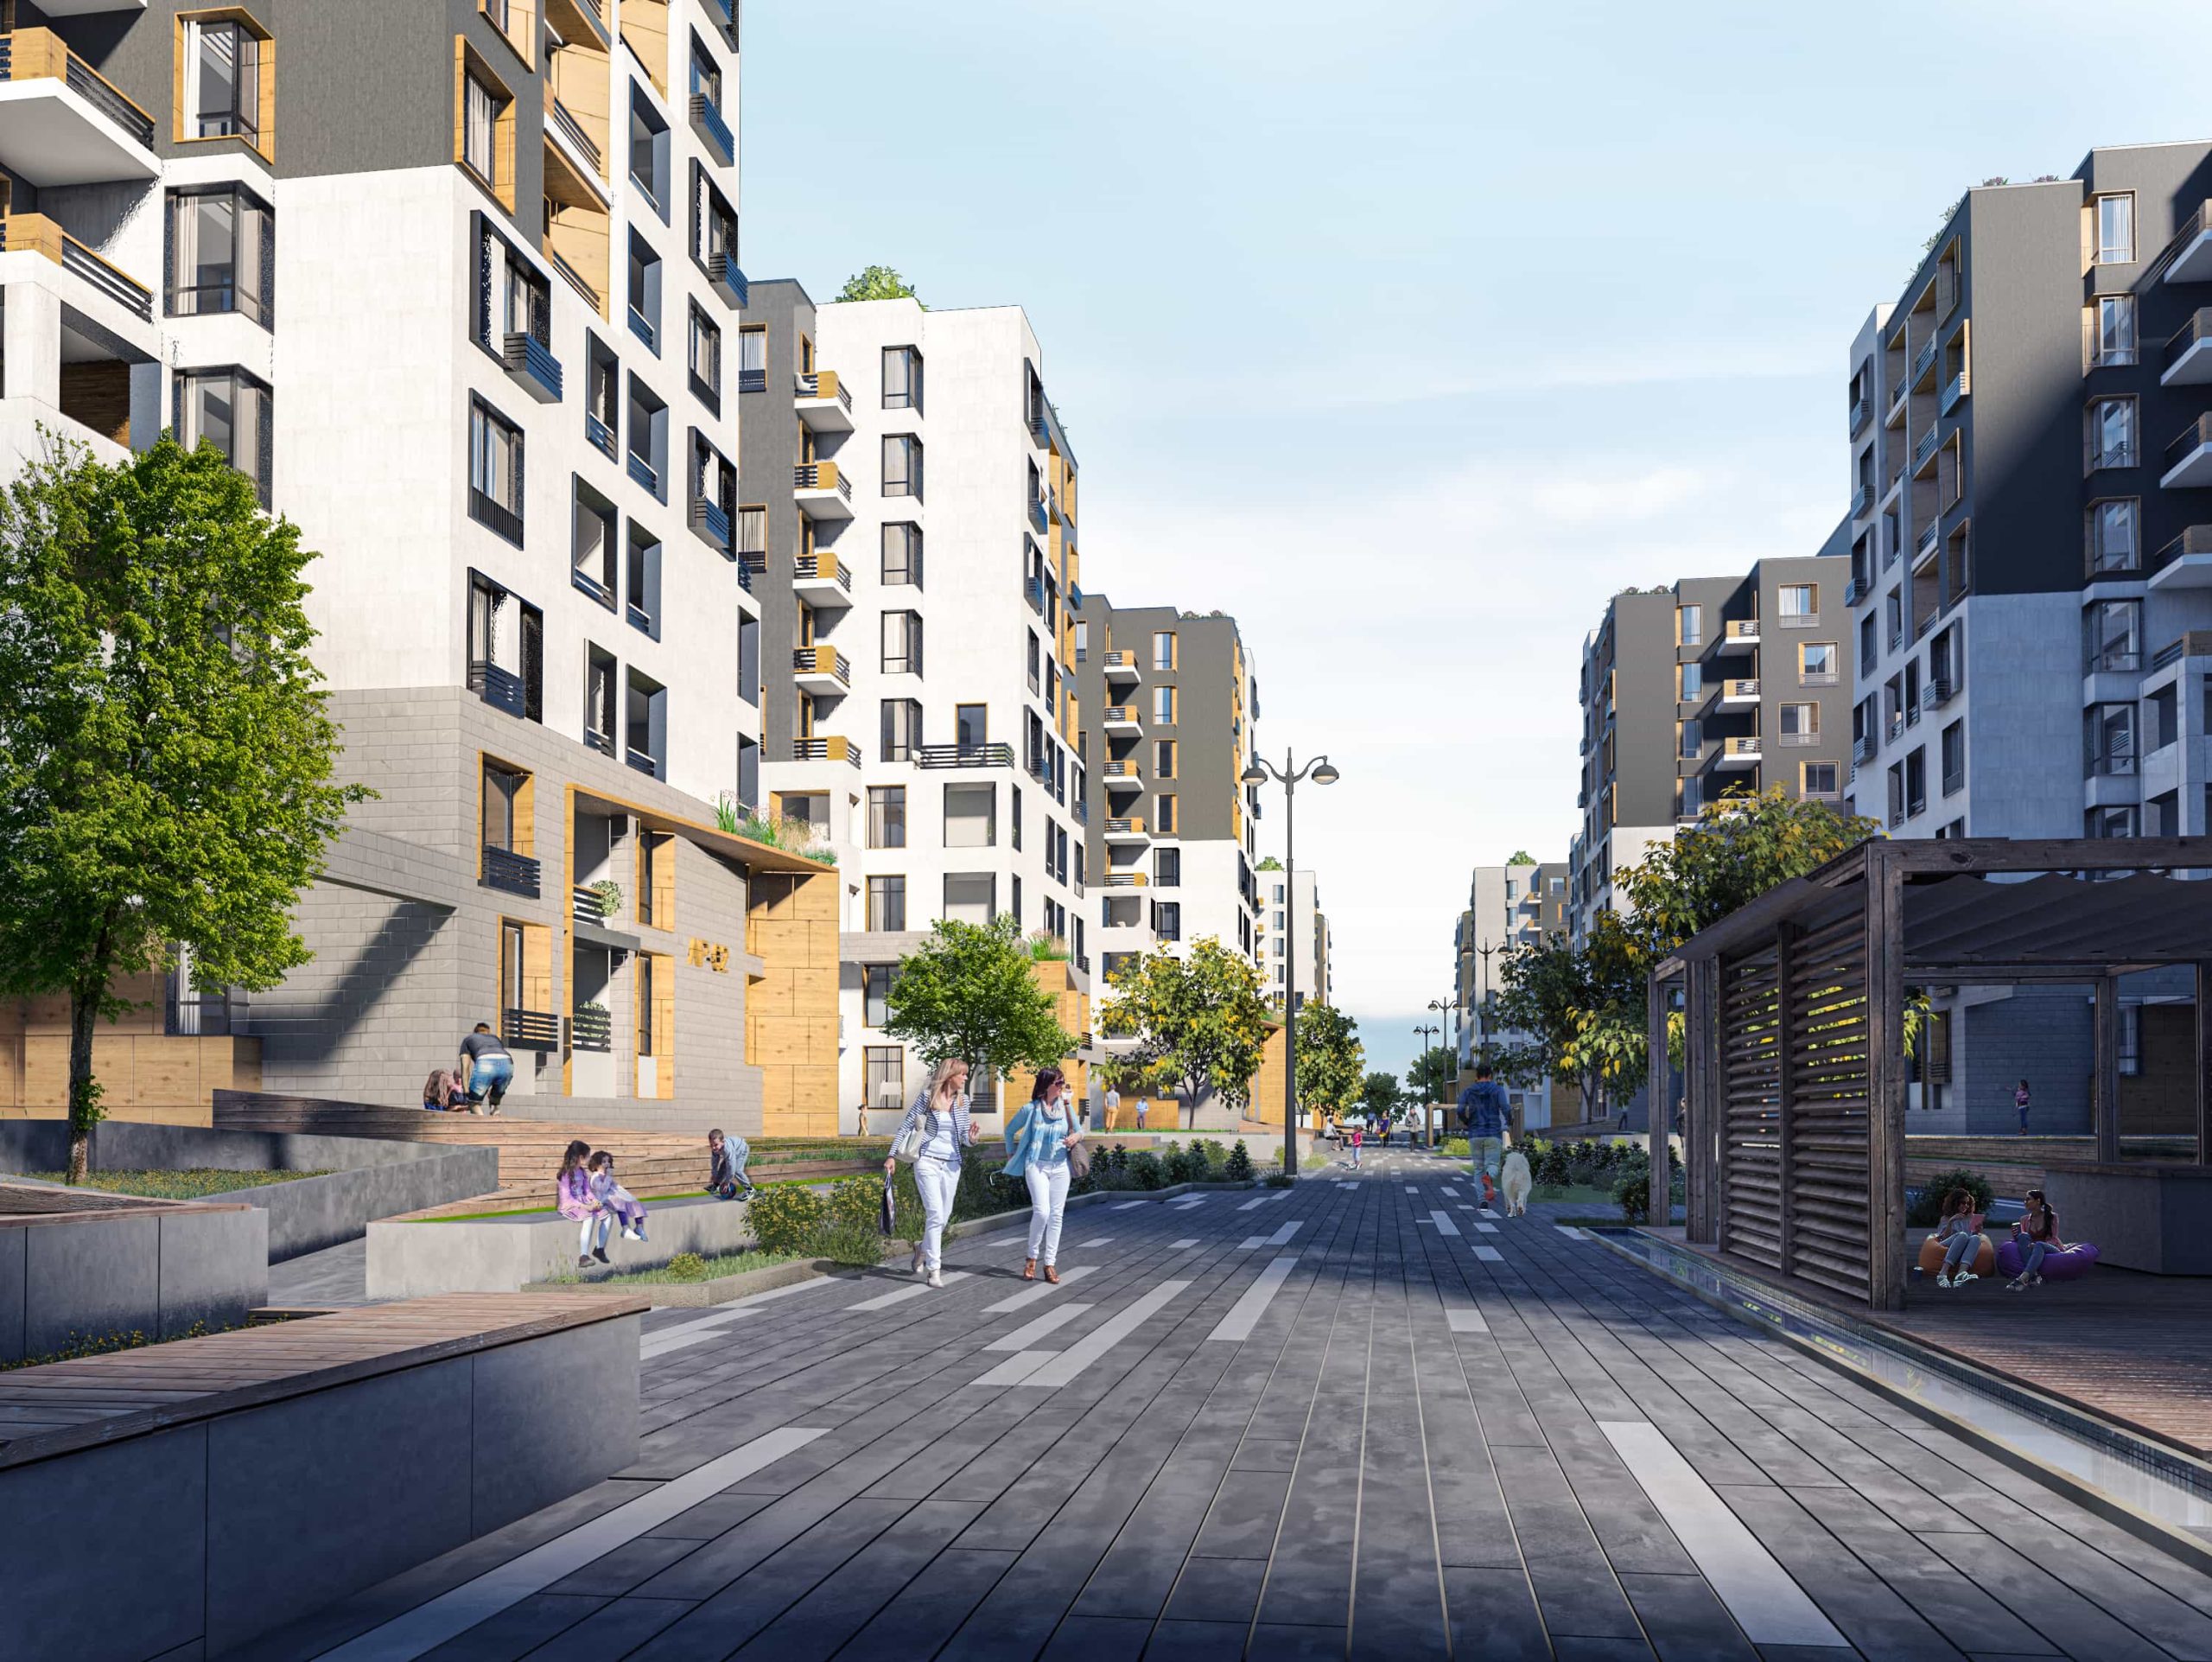
Linear Parks: A continuous ribbon of shaded promenades and bioswales connects residential clusters, commercial hubs, and leisure zones—serving as both thoroughfares and gathering places.
-
Pedestrian Prioritisation: Pathways and cycle tracks are framed by native Acacia farnesiana and Olea europaea, creating comfortable microclimates and visual cohesion.
2. Climate-Responsive Planting
-
Native & Drought-Tolerant Species: Selected for their resilience, low water needs, and support of local fauna.
-
Pocket Gardens & Community Plazas: Each offers a unique character—some exuberant and social, others tranquil retreats for reflection.
3. Integrated Water Features
-
Bioswales & Rain Gardens: Strategically placed to capture runoff, recharge groundwater, and animate the landscape with gentle water movement.
-
Reflective Pools: Serve as focal points and informal gathering spaces, their placid surfaces echoing Alexandria’s maritime heritage.
4. Diverse Public Realms
-
Village Plazas: Open-air venues for markets, performances, and festivals.
-
Children’s Play Zones: Natural-materials playgrounds that encourage imaginative and physical play.
-
Wellness Enclaves: Quiet garden rooms and shaded seating cater to relaxation and social connection. Learn more about our specialized landscape architecture services for large-scale coastal communities.
Key Technical Highlights & Mediterranean Infrastructure Systems
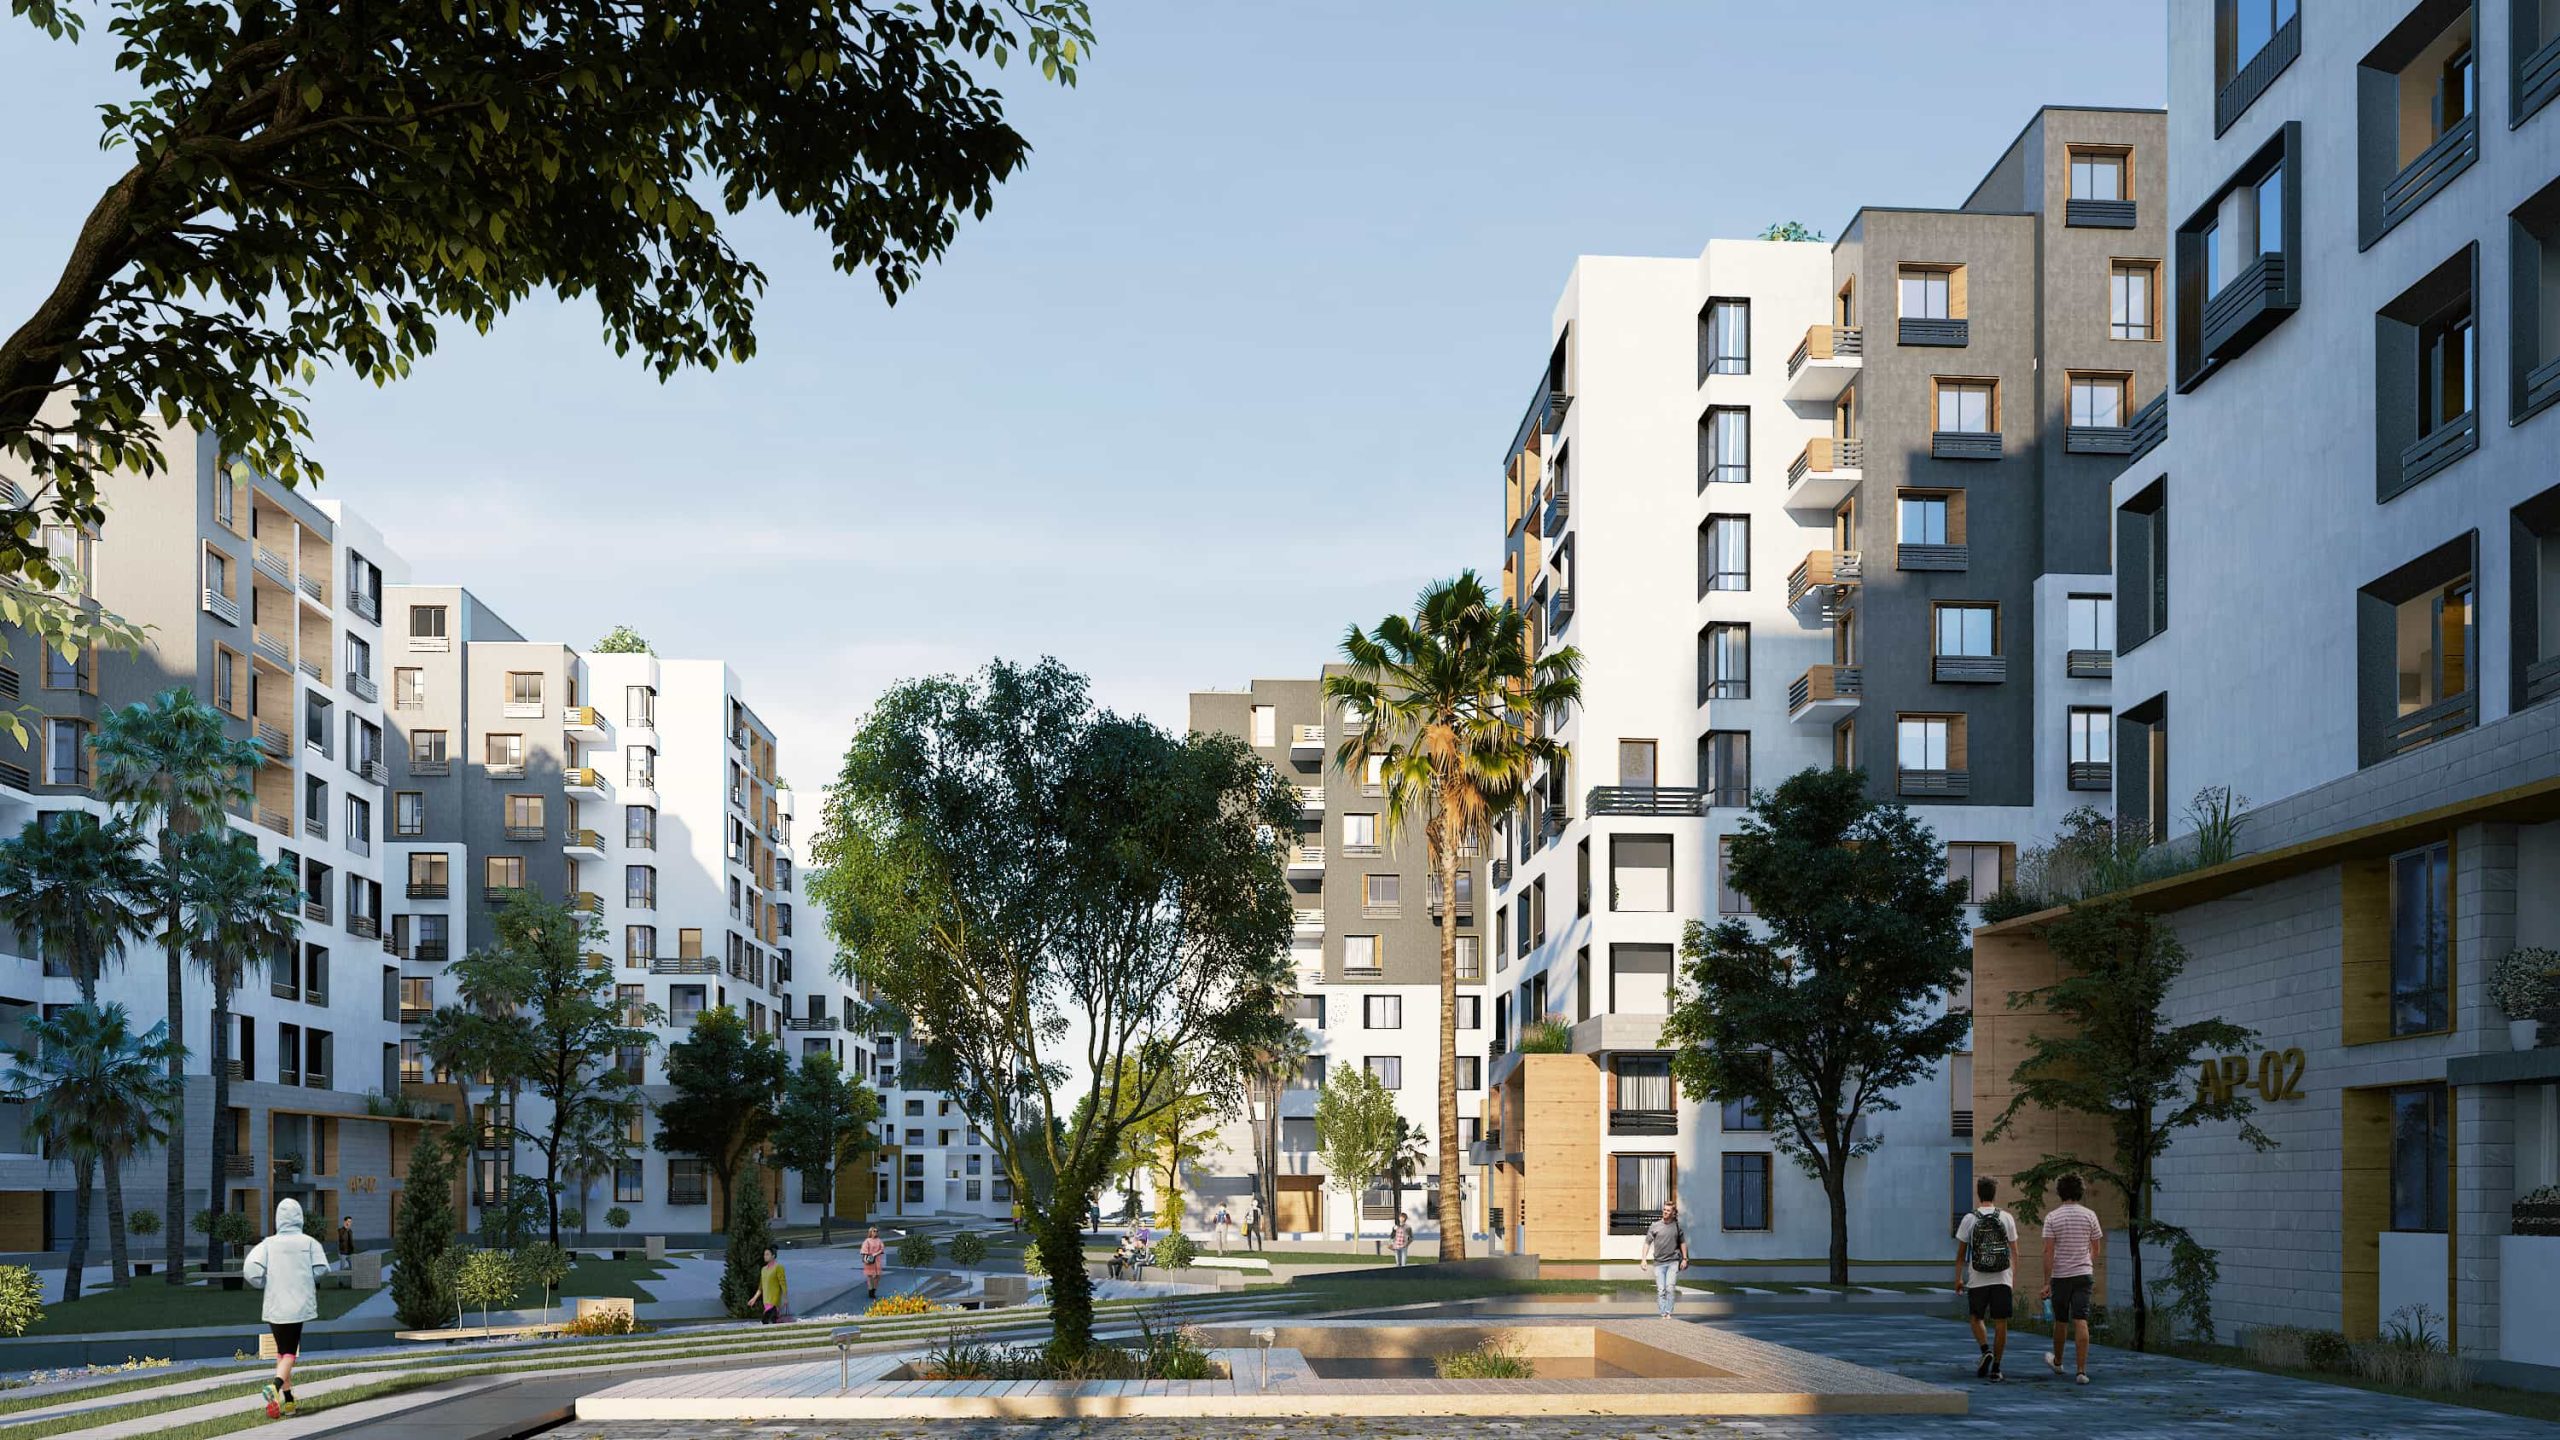
The technical execution of the Kaya Town landscape architecture balances sustainable water conservation with robust microclimate engineering across the entire 200 000 m² site.
-
Salt-Tolerant Botanical Selection: Curated hardy Mediterranean species capable of enduring marine aerosols and coastal winds while establishing instant visual identity.
-
Stormwater Bioswale Integration: Engineered natural drainage channels and rain gardens to capture surface runoff, reduce municipal drainage strain, and replenish local water tables.
-
Pedestrian Microclimate Shading: Deployed dense canopies and strategic green corridors to cool outdoor pathways and foster comfortable community mobility year-round.
Outcomes
1. Enhanced Livability
Residents enjoy a pedestrian-first environment that encourages healthy mobility and spontaneous social interaction within the Kaya Town landscape architecture framework.
2. Ecological Performance
Native planting and sustainable water management reduce irrigation by an estimated 40% and bolster local biodiversity.
3. Strong Sense of Place
Distinctive neighbourhood identities emerge through thoughtful landscape sequencing and curated public spaces.
4. Community Resilience
Green infrastructure moderates microclimates, mitigates runoff, and provides shade—improving comfort and environmental quality.
Conclusion
Schaduf’s integrated planning and landscape architecture for Kaya Town deliver more than attractive aesthetics—they establish a resilient, human-centered framework for coastal living. By uniting sustainable water management, native planting, and rich public realms, we have crafted a masterplan that honours Alexandria’s heritage while laying the foundation for a vibrant, future-ready community.
As a milestone in Kaya Town landscape architecture, the project proves how climate-responsive design and integrated urban planning can redefine modern coastal communities in Egypt.