
Project Summary
Project: HB PRIVATE MANSION
Client: H.B. – Echelle Architects
Location: Makkah, Saudi Arabia
Area: 8 000 m²
Scope: Landscape Architecture & Urban Design
Project Overview
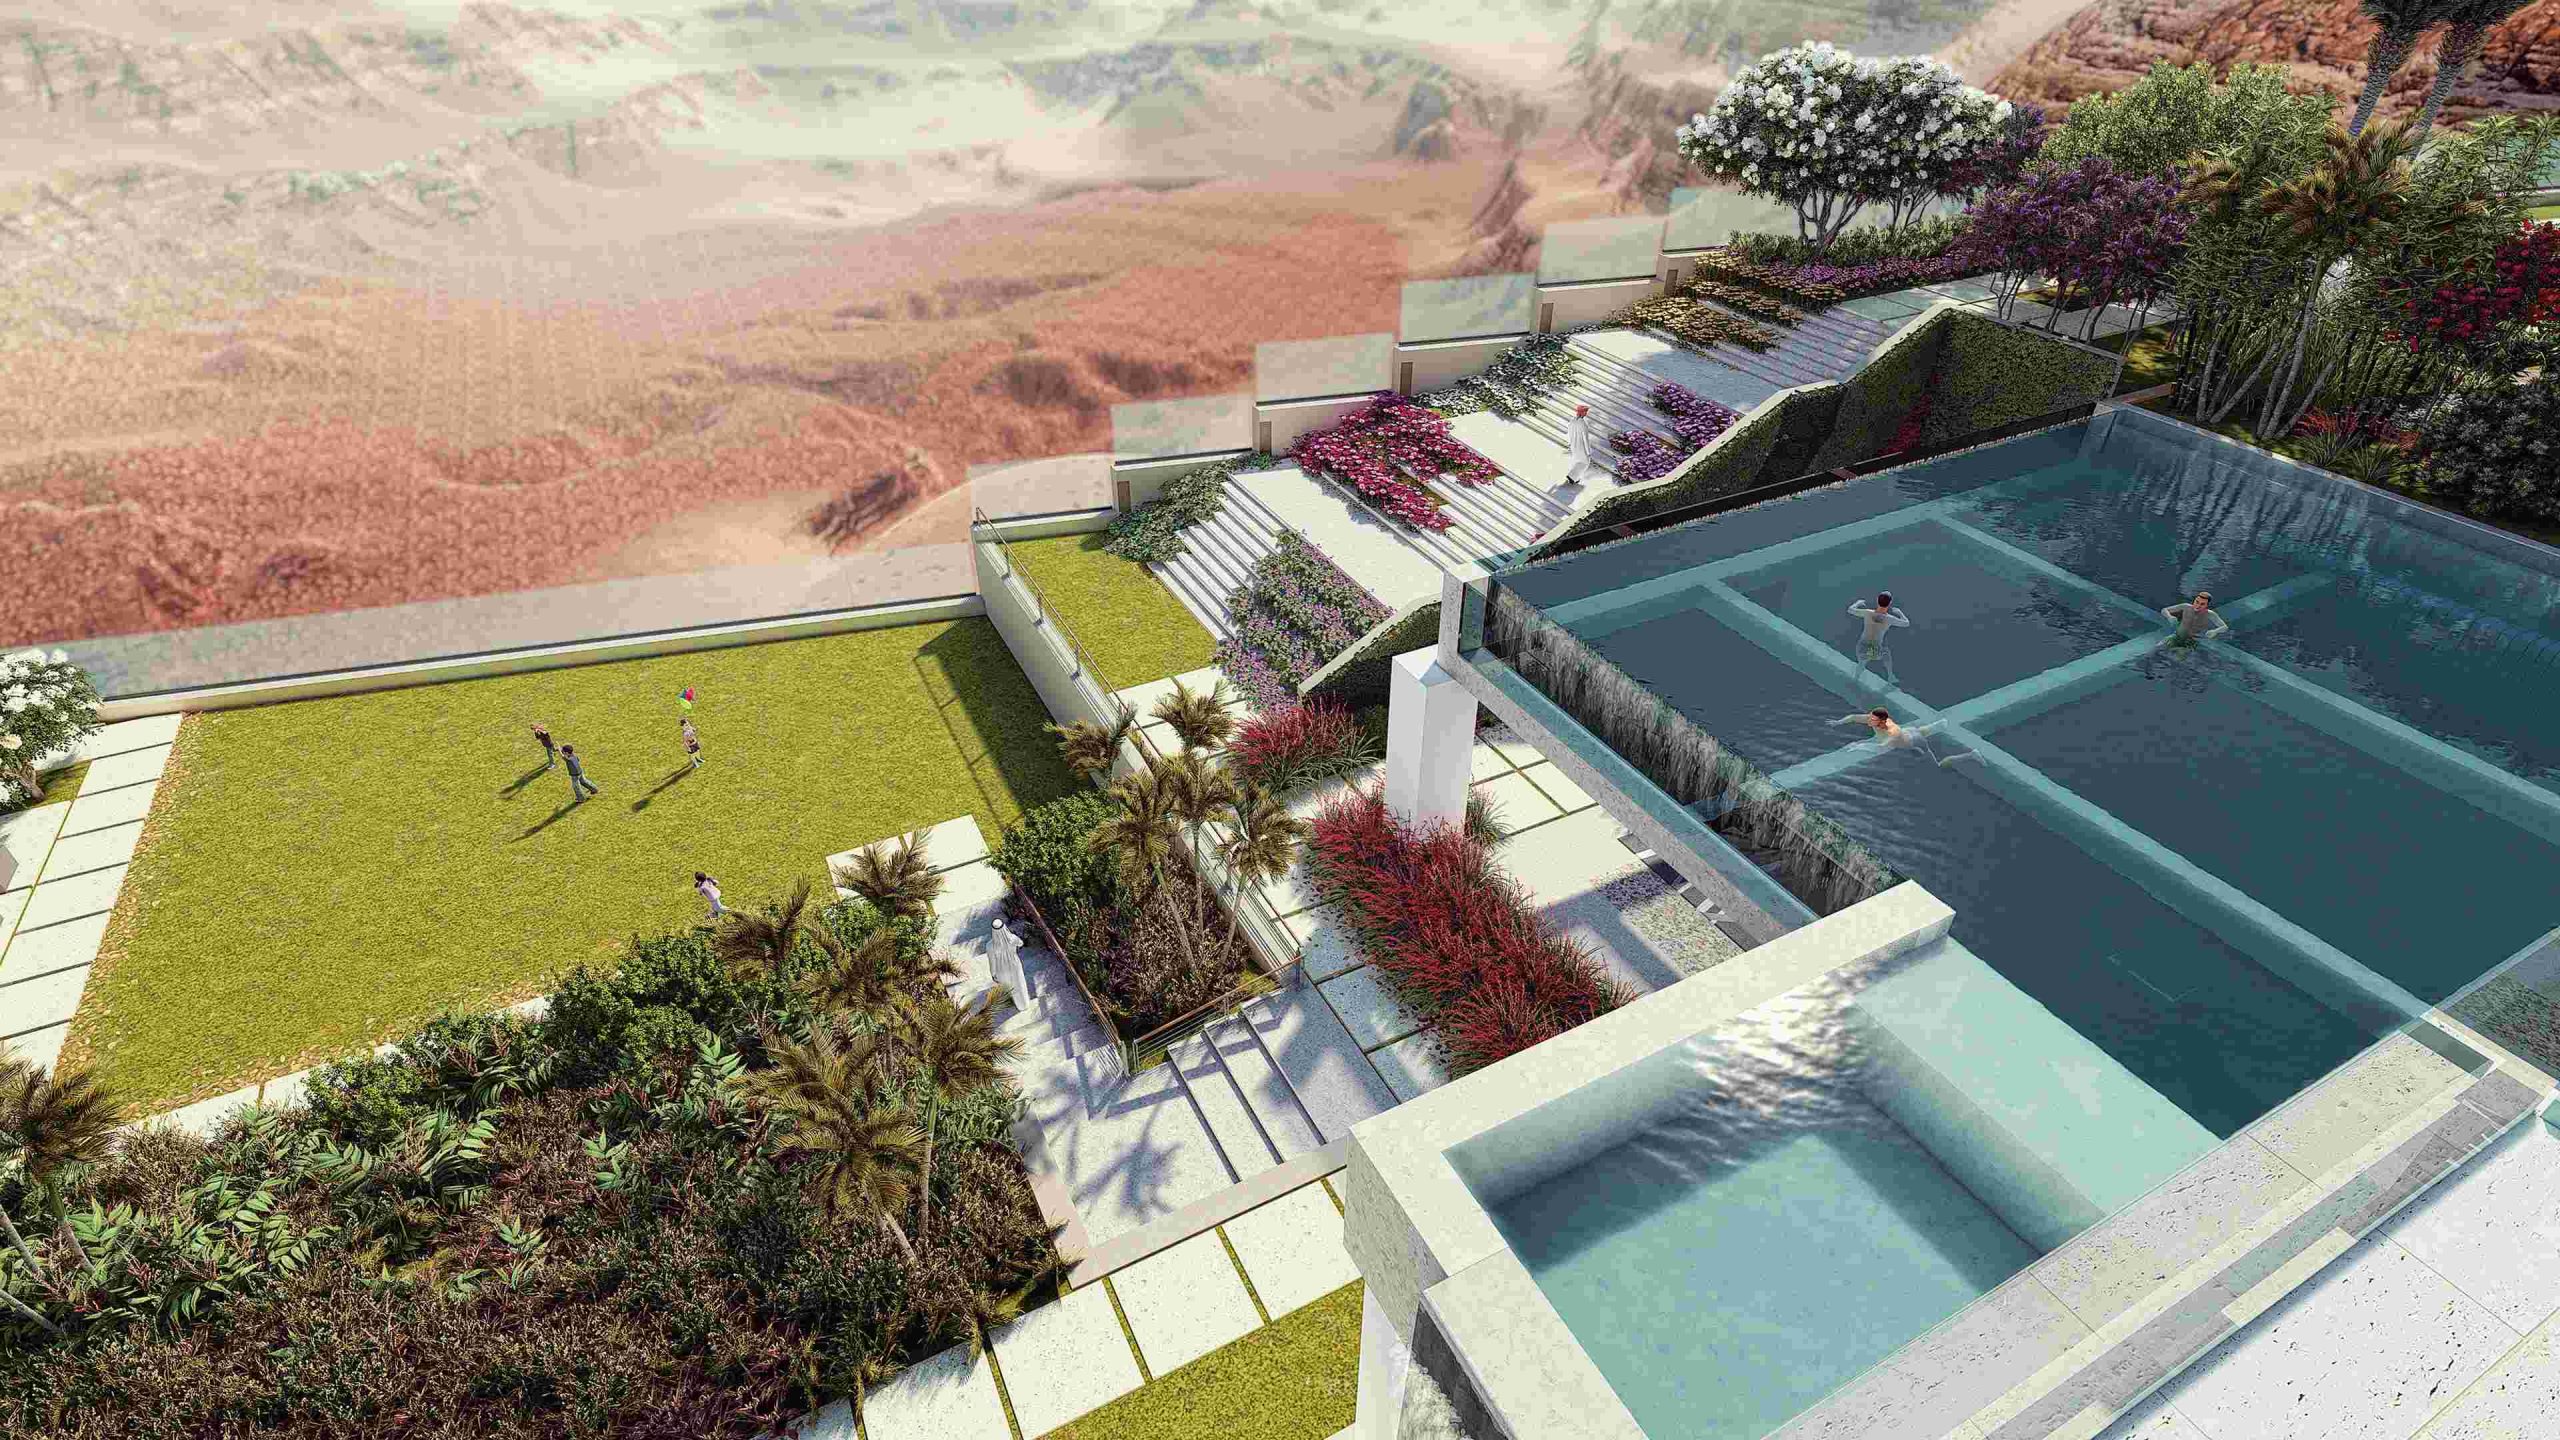
HB Private Mansion landscape architecture sets a new benchmark for luxury residential design, multi-level topographical integration, and culturally sensitive outdoor living in Makkah, Saudi Arabia. Perched atop one of Makkah’s highest vantage points, this private mansion commands sweeping views of the Holy Mosque of Al-Haram and the valley beyond. Schaduf was engaged to craft a landscape that amplifies the site’s natural topography and sacred context, while ensuring each outdoor terrace and garden aligns with the owner’s social customs and lifestyle requirements.
When executing the HB Private Mansion landscape architecture, our primary objective was to balance extreme elevation changes and strict privacy requirements with breathtaking vistas of the holy city. You can explore our portfolio of high-end residential and private estate landscape architecture projects to see how we approach complex luxury developments.
Challenges
Four key challenges defined the brief for the HB Private Mansion landscape architecture and guided our technical strategy:
1. Steep, Multi-Level Topography
Designing lush green spaces across varied elevations without disrupting sightlines to Al-Haram.
2. Cultural Sensitivity
Creating private, functional outdoor rooms that respect local social norms and privacy needs.
3. Water Conservation
Integrating irrigation-efficient planting and systems suited to the arid environment.
4. Seamless Visual Connection
Blurring boundaries between built elements (pool, terraces) and the panoramic valley vista.
Solutions: HB Private Mansion Landscape Architecture Responses
Key solutions developed for the HB Private Mansion landscape architecture and urban design framework include:
1. Tiered Landscape Strategy

Developed a series of terraces that step gracefully down the slope, each planted with native, drought-tolerant species to enhance greenery without excessive irrigation.
2. Infinity Edge Pool & Grading Integration
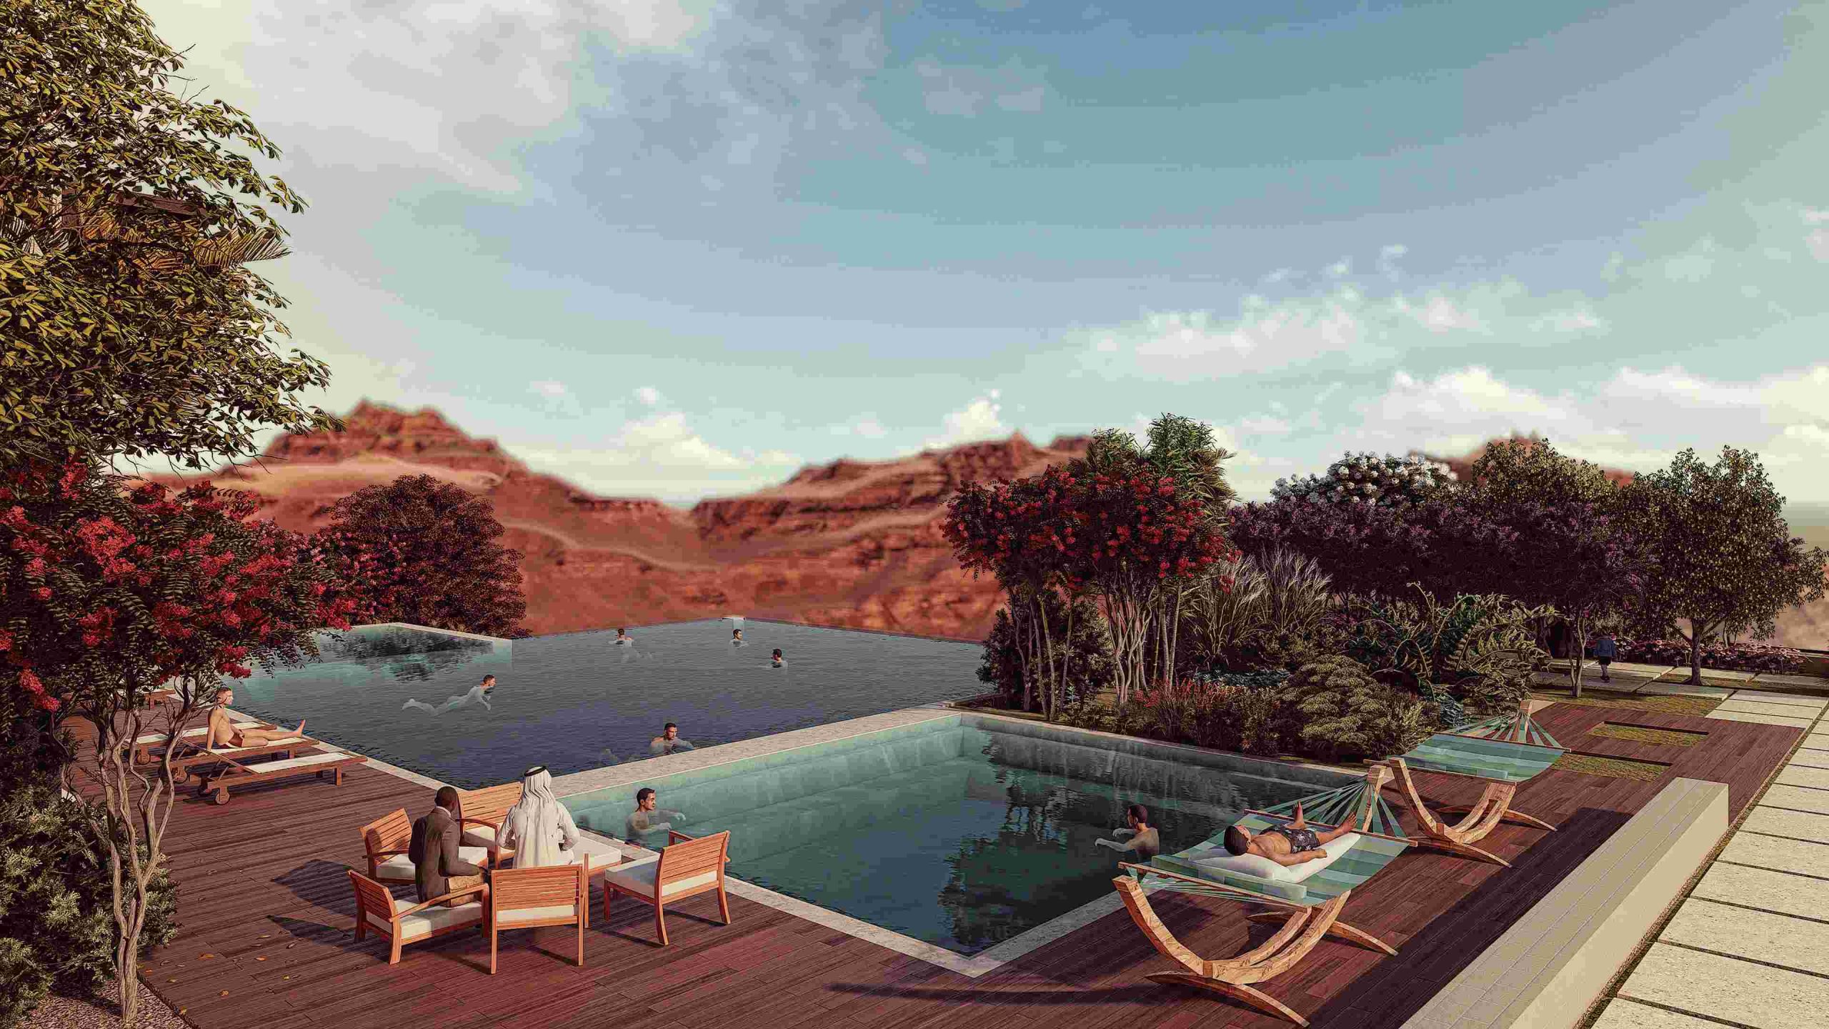
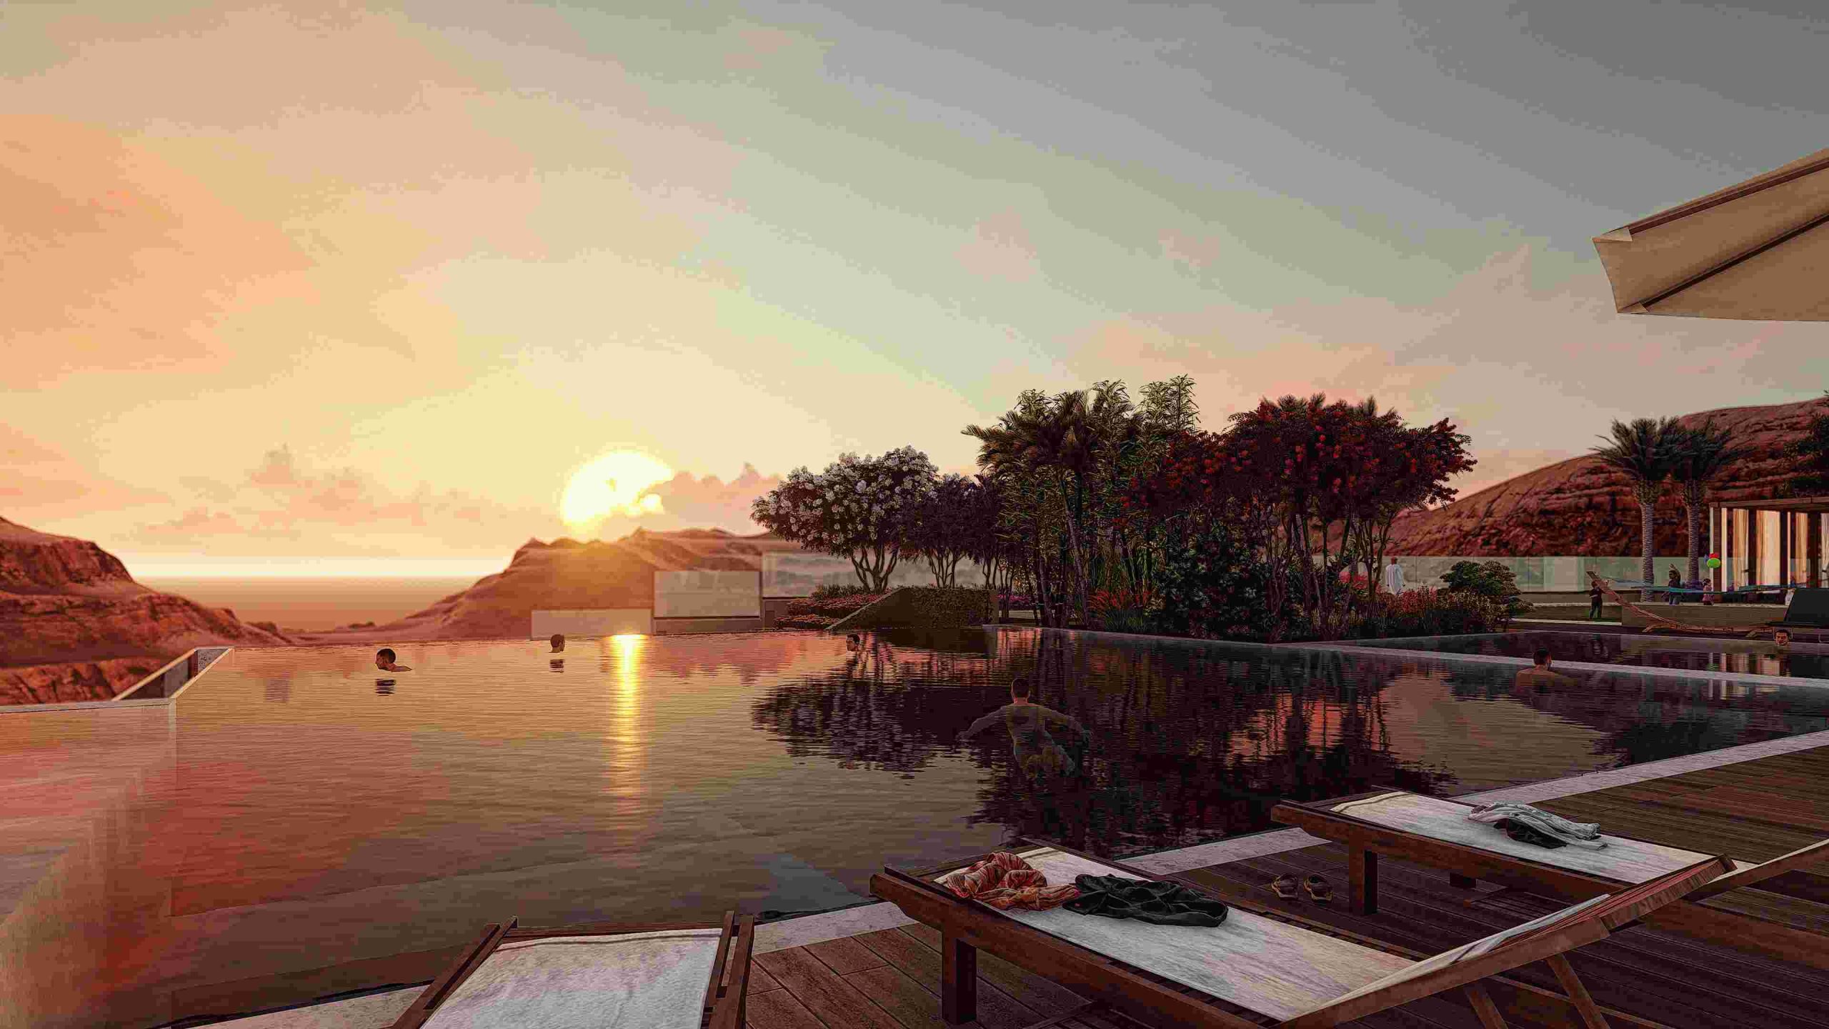
Positioned the infinity pool at the upper terrace so its vanishing edge aligns with the distant valley, creating a borderless visual link between water, garden, and horizon.
3. Culturally Informed Layout
Configured secluded seating courts and pathway networks that afford family privacy yet permit discreet views toward Al-Haram. Planting screens and pergolas echo traditional motifs.
4. Sustainable Irrigation Design
Installed a drip irrigation system calibrated to micro-zone requirements, paired with rainwater-harvesting storage to minimize potable water use. Learn more about our specialized landscape architecture services for luxury private residences.
Key Technical Highlights & Arid Microclimate Systems
The technical execution of the HB Private Mansion landscape architecture balances complex topographical engineering with sustainable water conservation across the 8,000 m² estate.
-
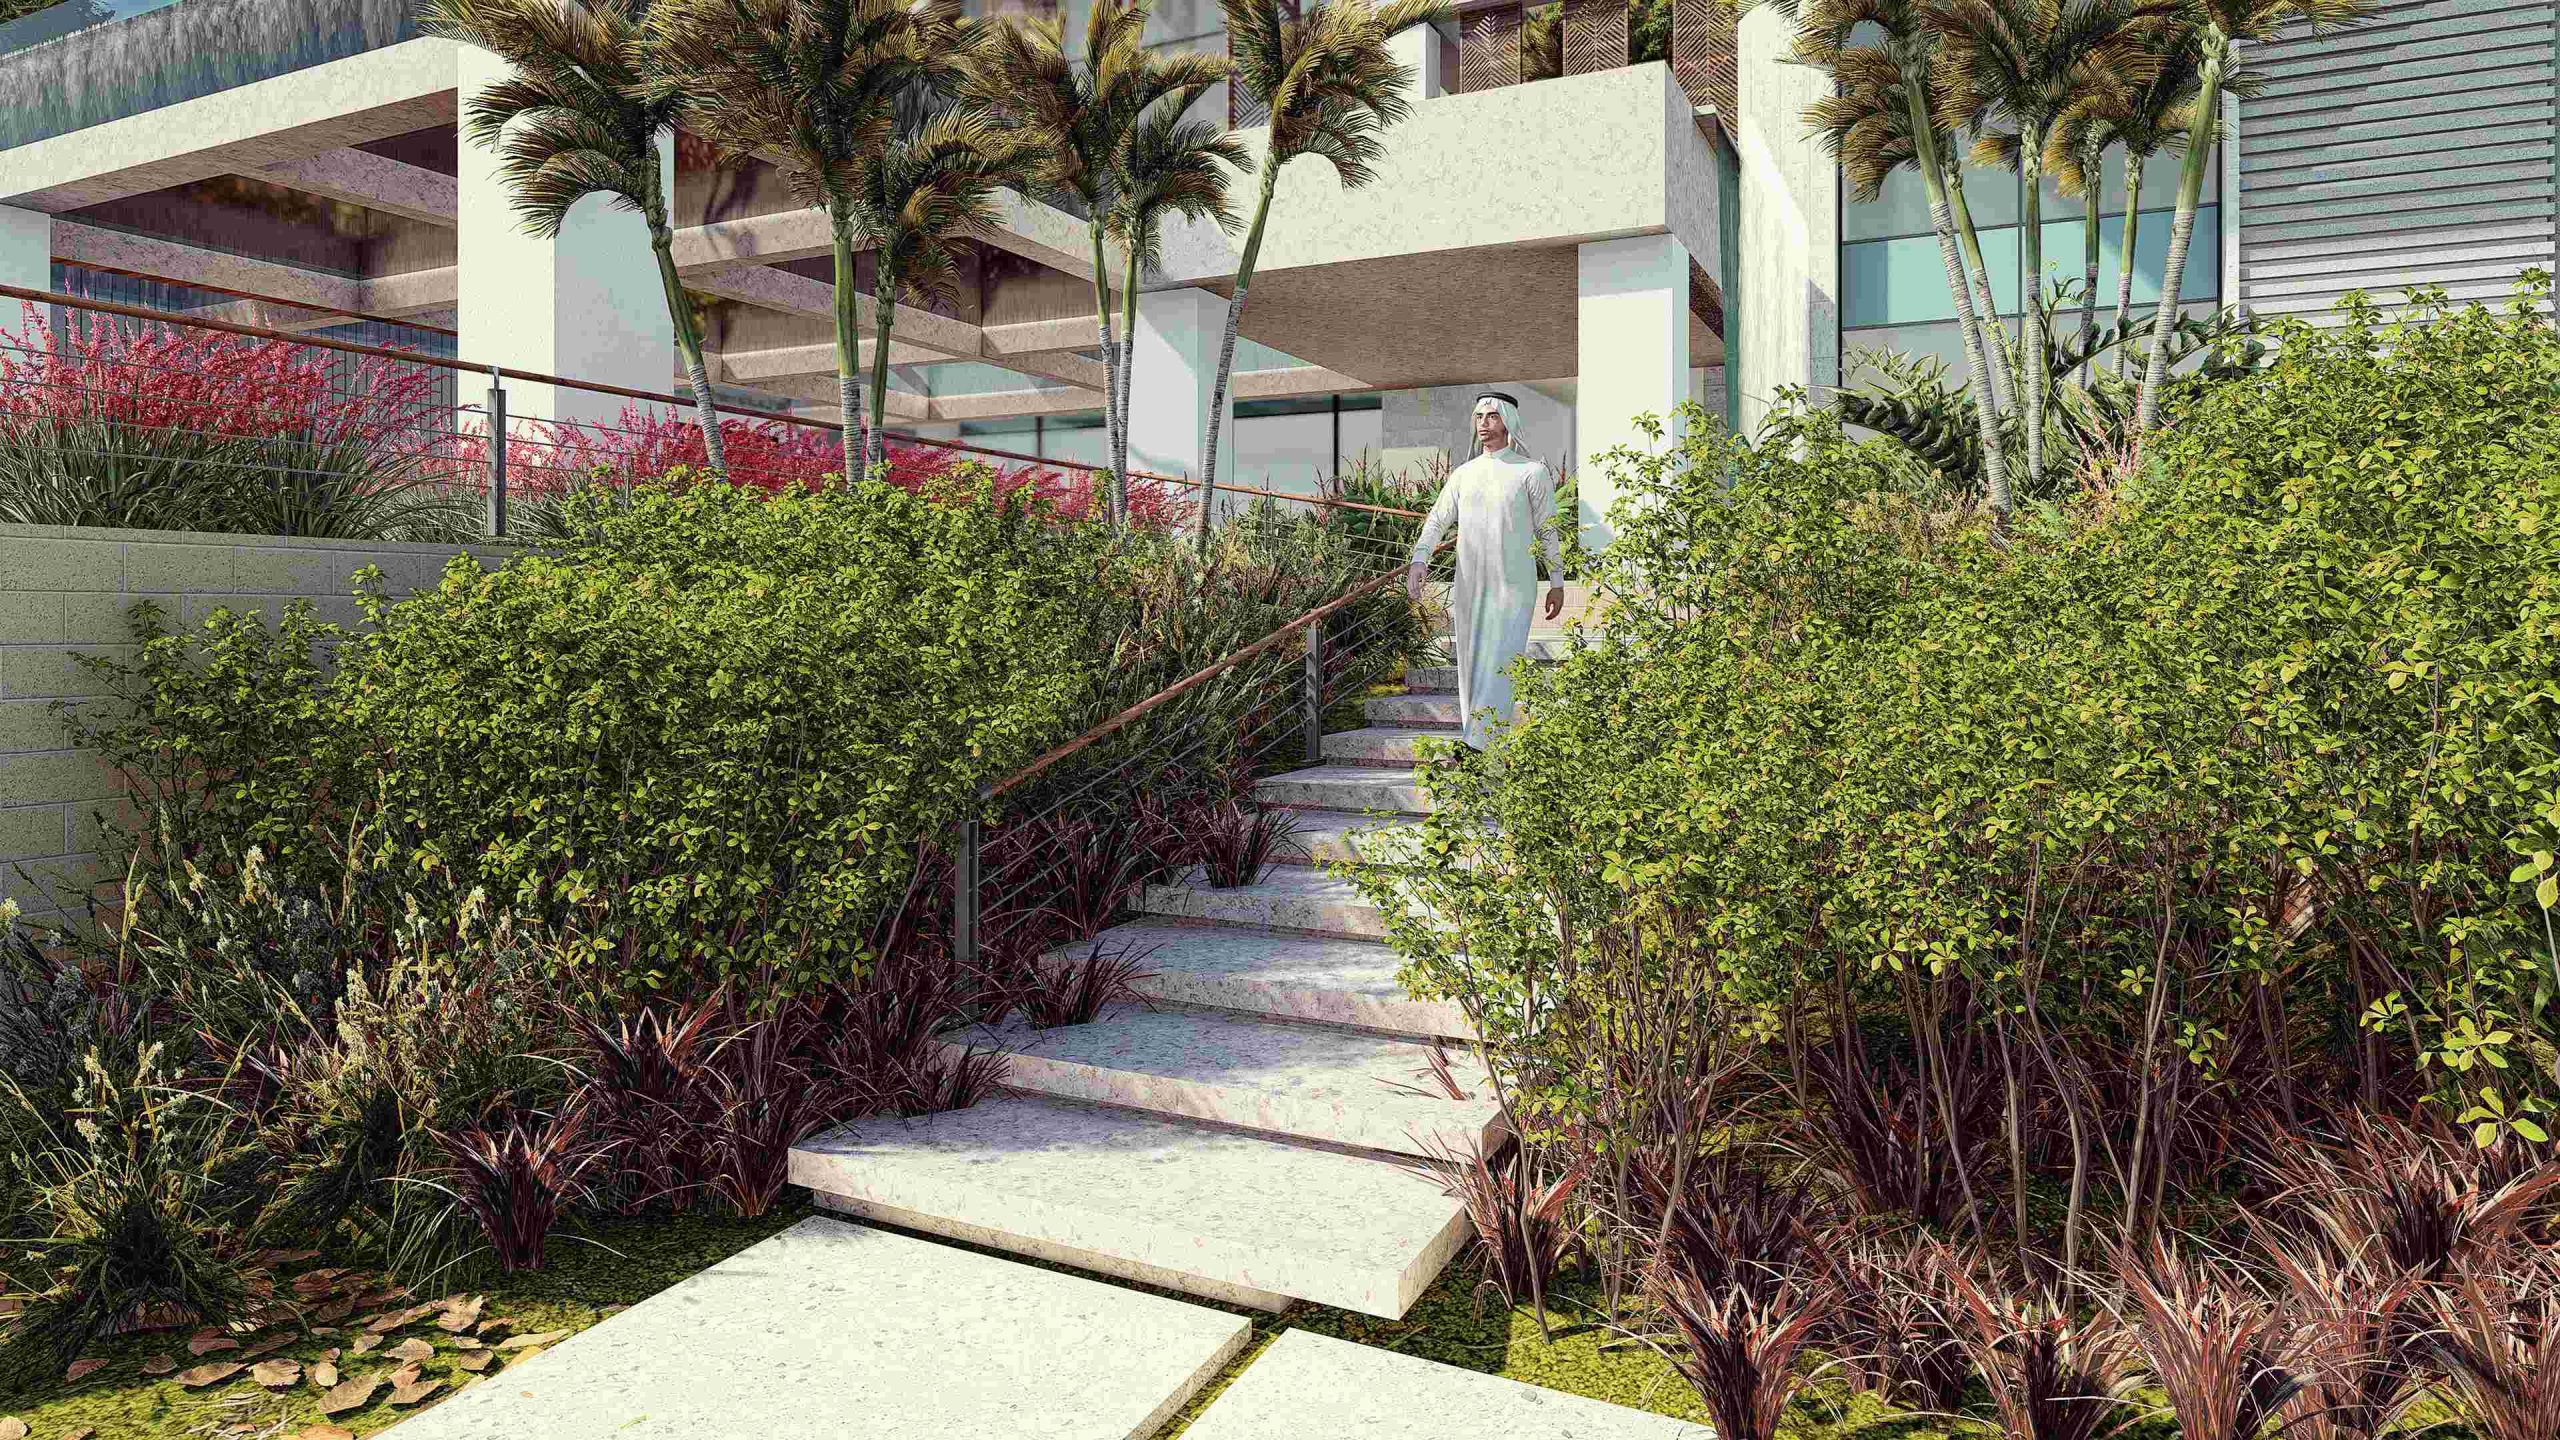
Topographical Slope Stabilization: Engineered stepped terracing systems to securely manage extreme elevation differences while establishing fertile planting pockets.
-
Micro-Zoned Drip Irrigation: Deployed precision subsurface irrigation networks coupled with rainwater capture to slash potable water consumption by over 50%.
-
Privacy Screening Vegetation: Selected dense, native botanical buffers to maintain complete domestic seclusion while perfectly framing distant views of Al-Haram.
Outcomes
1. Enhanced Scenic Impact
The stepped gardens and pool edge frame uninterrupted vistas of the holy city and valley, fulfilling the owner’s desire for a living landscape that feels boundless within the HB Private Mansion landscape architecture framework.
2. Respectful Privacy & Functionality
Outdoor rooms balance seclusion with openness, supporting family life and cultural practices.
3. Resource Efficiency
Native plantings and precision irrigation reduce water consumption by over 50% compared to conventional systems.
4. Integrated Aesthetic
The seamless relationship between terraces, vegetation, and panorama creates a cohesive sanctuary that honors both site and social context.
Conclusion
By listening closely to the site’s unique topography, cultural imperatives, and environmental constraints, Schaduf delivered a landscape that is at once expansive and intimate. The infinity pool’s vanishing edge, tiered planting, and water-wise systems together form a private retreat that nourishes the spirit, respects tradition, and embodies sustainable luxury overlooking the heart of Makkah.
As a milestone in HB Private Mansion landscape architecture, the project proves how sensitive urban design and rigorous engineering can unite luxury residential living with profound cultural context.