
Project Summary
Project: GOLDEN BEACH RAS MATARMA
Client: Golden Beach Development
Location: Ras Sedr, Egypt
Area: 12 000 m²
Scope: Planning, Landscape Architecture & Urban Design
Project Overview
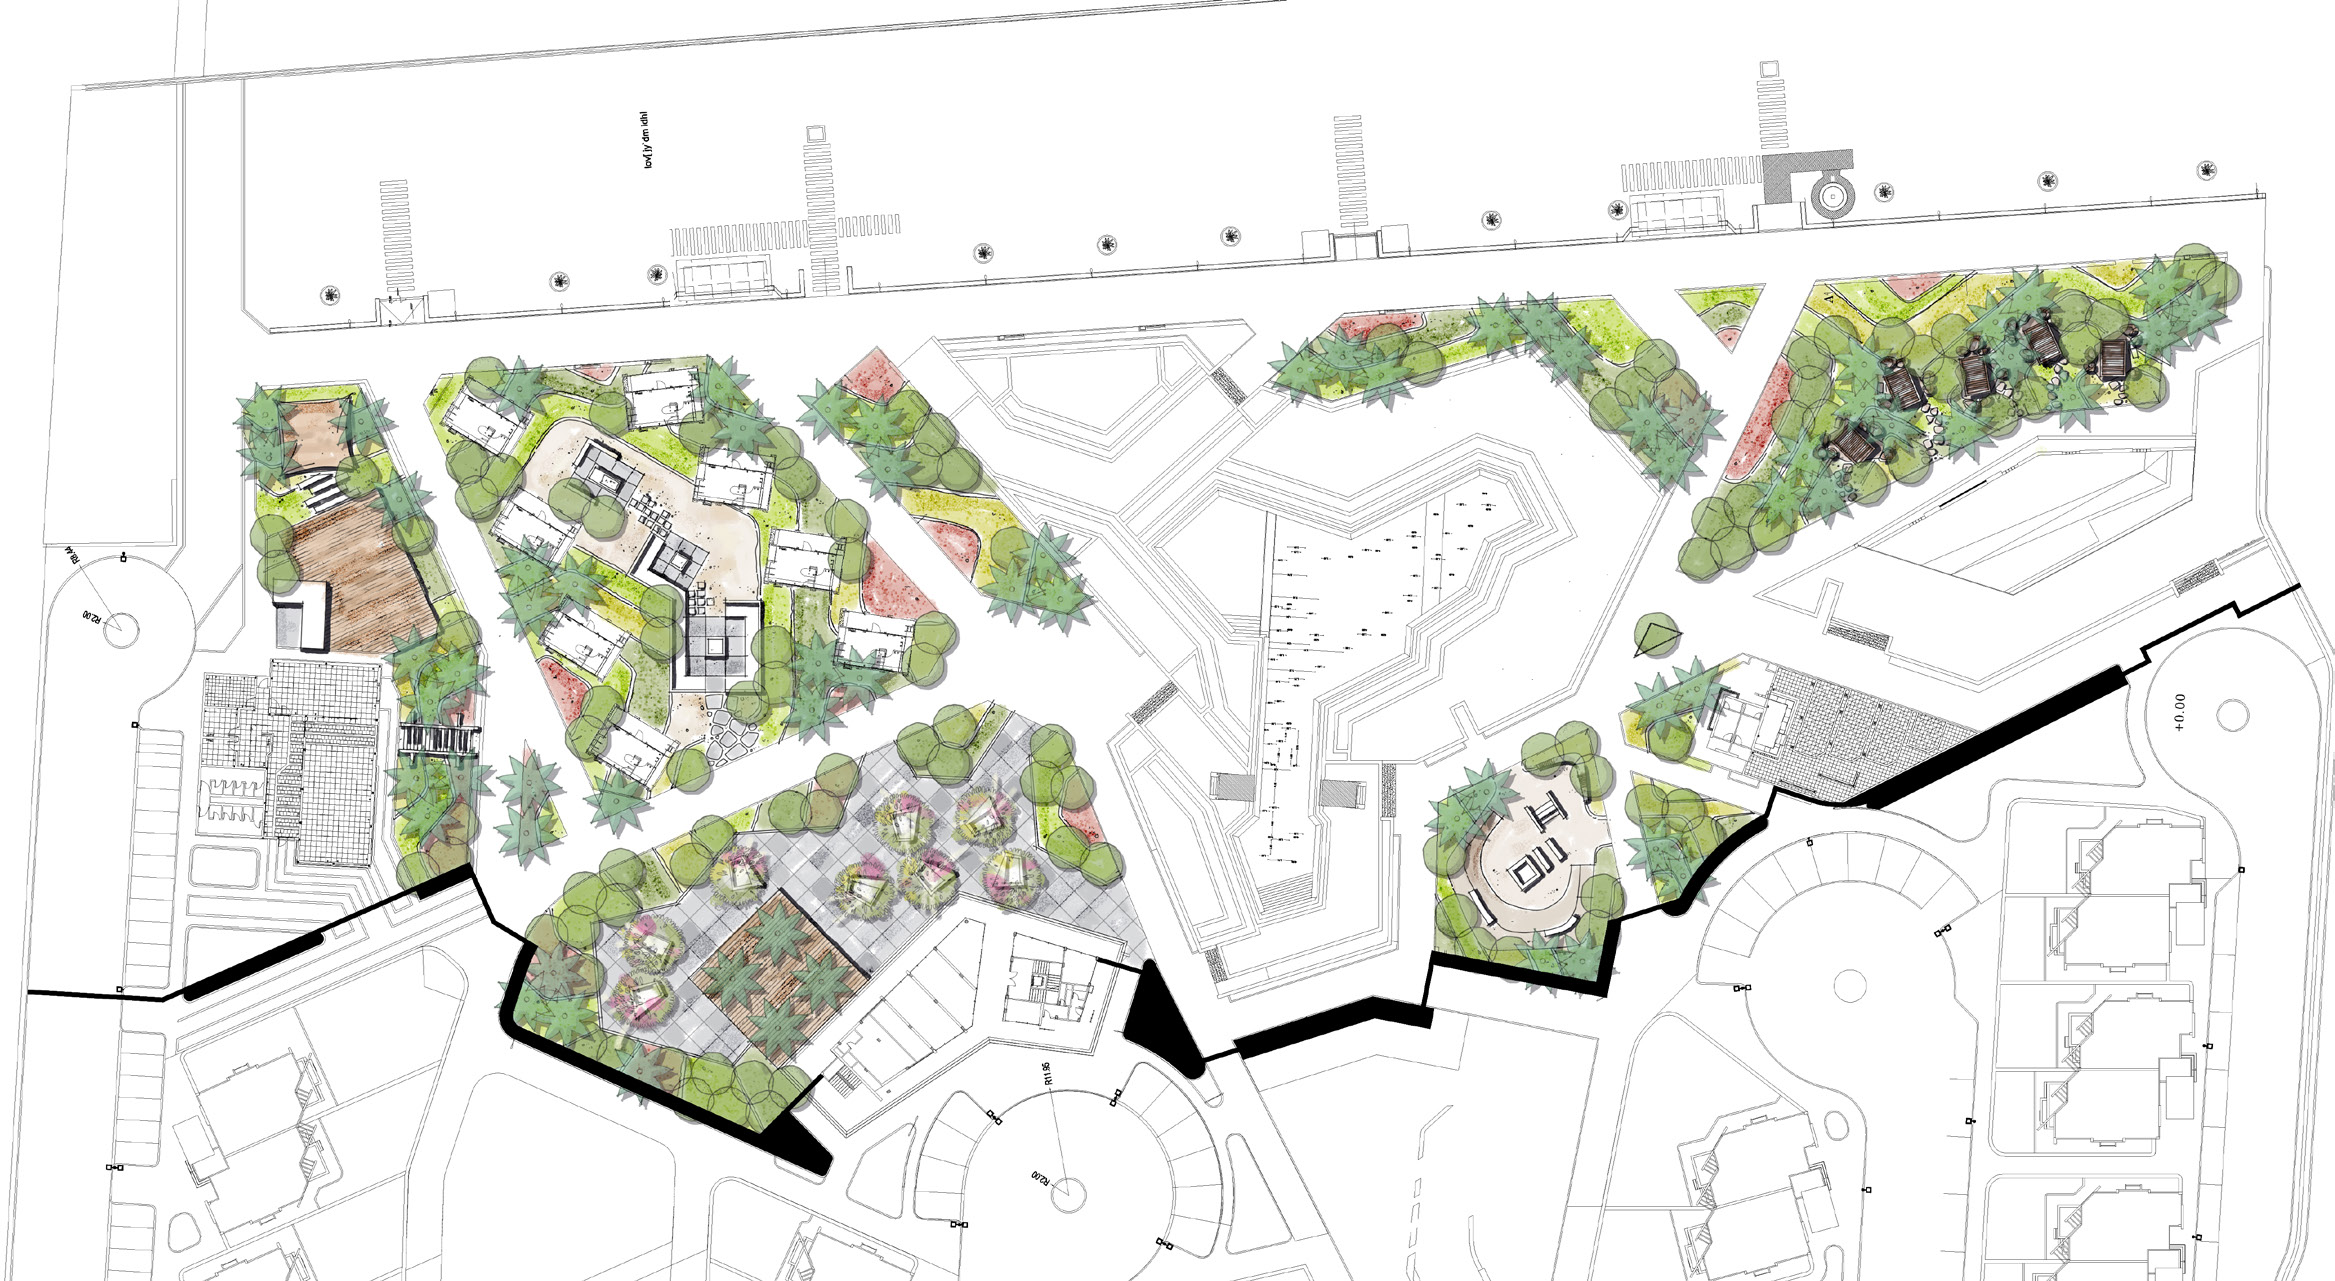
Golden Beach Ras Matarma landscape architecture sets a new standard for sustainable coastal resort design, sensitive terrain integration, and water-wise master planning along the Sinai Peninsula. Golden Beach Ras Matarma transforms 12 000 m² of prime Sinai coastline into Matarma Beach Residence—a sanctuary where the Red Sea’s gentle breezes and the peninsula’s natural contours meet refined modern living. Schaduf was commissioned to deliver a cohesive landscape vision that weaves private gardens, communal retreats, and shoreline access into a seamless, sustainable living environment.
When executing the Golden Beach Ras Matarma landscape architecture, our primary objective was to harmonize villa clusters and communal amenities within the land’s natural undulations while preserving fragile coastal dune ecosystems. You can explore our portfolio of commercial and coastal landscape architecture projects to see how we approach complex waterfront master planning across Egypt.
Challenges
Five key challenges defined the brief for the Golden Beach Ras Matarma landscape architecture and guided our technical strategy:
1. Site Integration
Harmonize villa clusters and communal amenities within the land’s natural undulations without imposing on the terrain.
2. Spatial Cohesion
Create a clear, intuitive flow between arrival, residential zones, pool oasis, and beachfront within a compact site.
3. Privacy & Views
Orient each home to maximize natural light, sea vistas, and cross-ventilation while ensuring resident privacy.
4. Shoreline Preservation
Provide exclusive beach access and leisure spaces without disturbing coastal dune ecology.
5. Resource Efficiency
Embed drought-resilient planting, water conservation, and low-impact materials to suit the arid climate.
Solutions: Golden Beach Ras Matarma Landscape Architecture Responses
Key solutions developed for the Golden Beach Ras Matarma landscape architecture and urban design framework include:
1. Entry Precinct
A welcoming arrival plaza framed by native, drought-tolerant shrubs and locally sourced stone paving. Meandering pathways reveal successive garden vignettes, setting a tone of calm discovery.
2. Residential Clusters
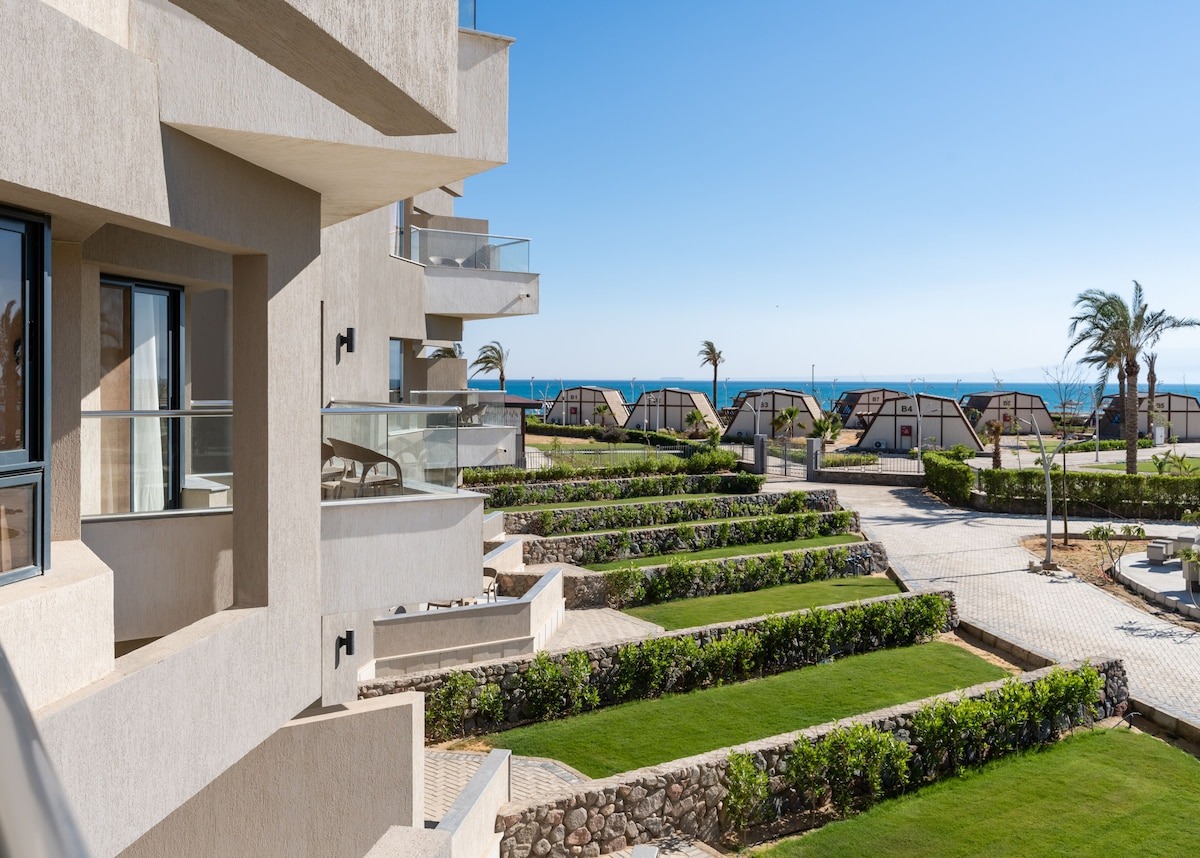
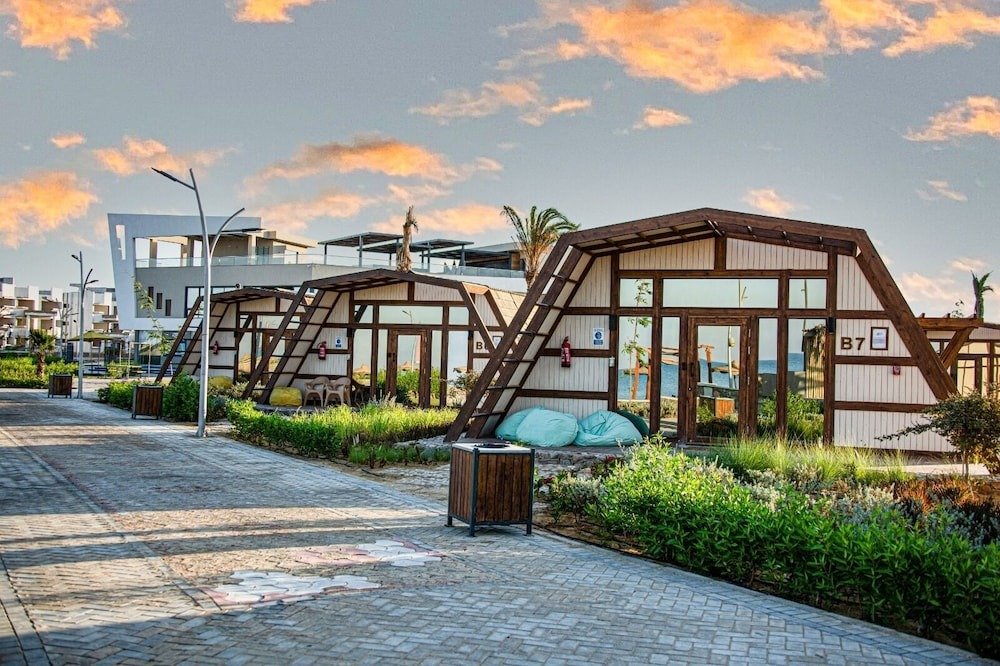
Villas and apartments nestled into gentle slopes, each positioned for optimal sea views and natural ventilation. Pocket gardens and shaded terraces extend living areas outdoors, fostering a private connection with the landscape.
3. Communal Oasis
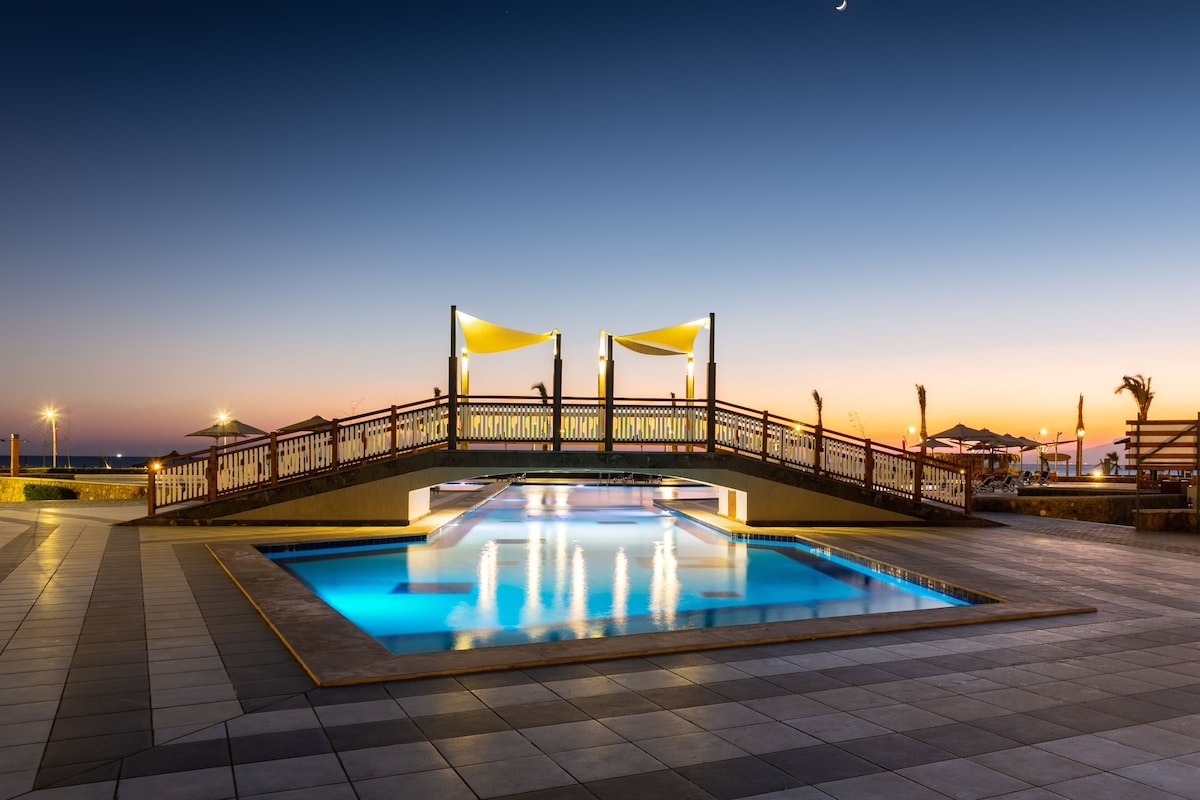
Central to the site, a sculpted swimming pool with cascading water features mirrors the nearby shoreline. Surrounding pergolas draped in native vines create shaded lounging niches and informal gathering spots.
4. Pathway & Beach Access Network
A loop of pedestrian and cycle routes links all zones—entry, residences, pool, and beach—with scented plantings and strategically placed benches encouraging leisurely strolls. Beachfront access points employ raised boardwalks to protect dune vegetation.
5. Sustainability Strategies
Indigenous, drought-tolerant species minimize irrigation demand. Permeable paving and rainwater harvesting recharge groundwater and reduce runoff. Solar-powered lighting and concealed service areas beneath planted berms maintain visual integrity. Learn more about our specialized landscape architecture services for coastal master planning.
Key Technical Highlights & Arid Coastal Infrastructure
The technical execution of the Golden Beach Ras Matarma landscape architecture balances rigorous terrain grading with sustainable microclimate engineering across the 12,000 m² site.
-
Dune Protection Boardwalks: Engineered elevated wooden pathways to grant direct beachfront access without disturbing delicate native coastal vegetation and shifting sands.
-
Low-Impact Terrain Grading: Carefully contoured villa clusters into existing natural slopes to preserve the site’s original topography and optimize sea breeze circulation.
-
Water-Wise Botanical Matrices: Integrated drought-resistant indigenous plants and permeable hardscapes to dramatically reduce irrigation dependency under harsh Sinai conditions.
Outcomes
1. Seamless Experience
Visitors move intuitively from arrival through private and communal spaces to the beach—all within a unified landscape narrative established by the Golden Beach Ras Matarma landscape architecture framework.
2. Enhanced Well-Being
Layered planting and water features create cool microclimates that encourage relaxation, social interaction, and outdoor living.
3. Environmental Stewardship
Low-impact materials and water-wise systems demonstrate a commitment to Sinai’s delicate ecosystem.
4. Market Differentiation
The residence’s blend of natural elegance and thoughtful functionality positions Golden Beach Ras Matarma as a benchmark for luxury coastal living.
Conclusion
Schaduf’s planning, landscape architecture, and urban design have shaped Matarma Beach Residence into a living tapestry of Sinai’s beauty and modern comfort. By listening to the land and the client’s vision, we crafted a coastal community where every pathway, pool, and private garden honors its natural setting—offering residents a serene, sustainable refuge by the Red Sea.
As a landmark achievement in Golden Beach Ras Matarma landscape architecture, the project demonstrates how sensitive site planning and ecological stewardship can unite modern luxury living with the untouched beauty of the Sinai coast.