
Project Summary
Project: BELLE VIE SPORTS CLUB
Client: Emaar Misr
Location: New Zayed City, Egypt
Area: 60 000 m²
Scope: Master Planning, Landscape Architecture & Urban Design
Project Overview
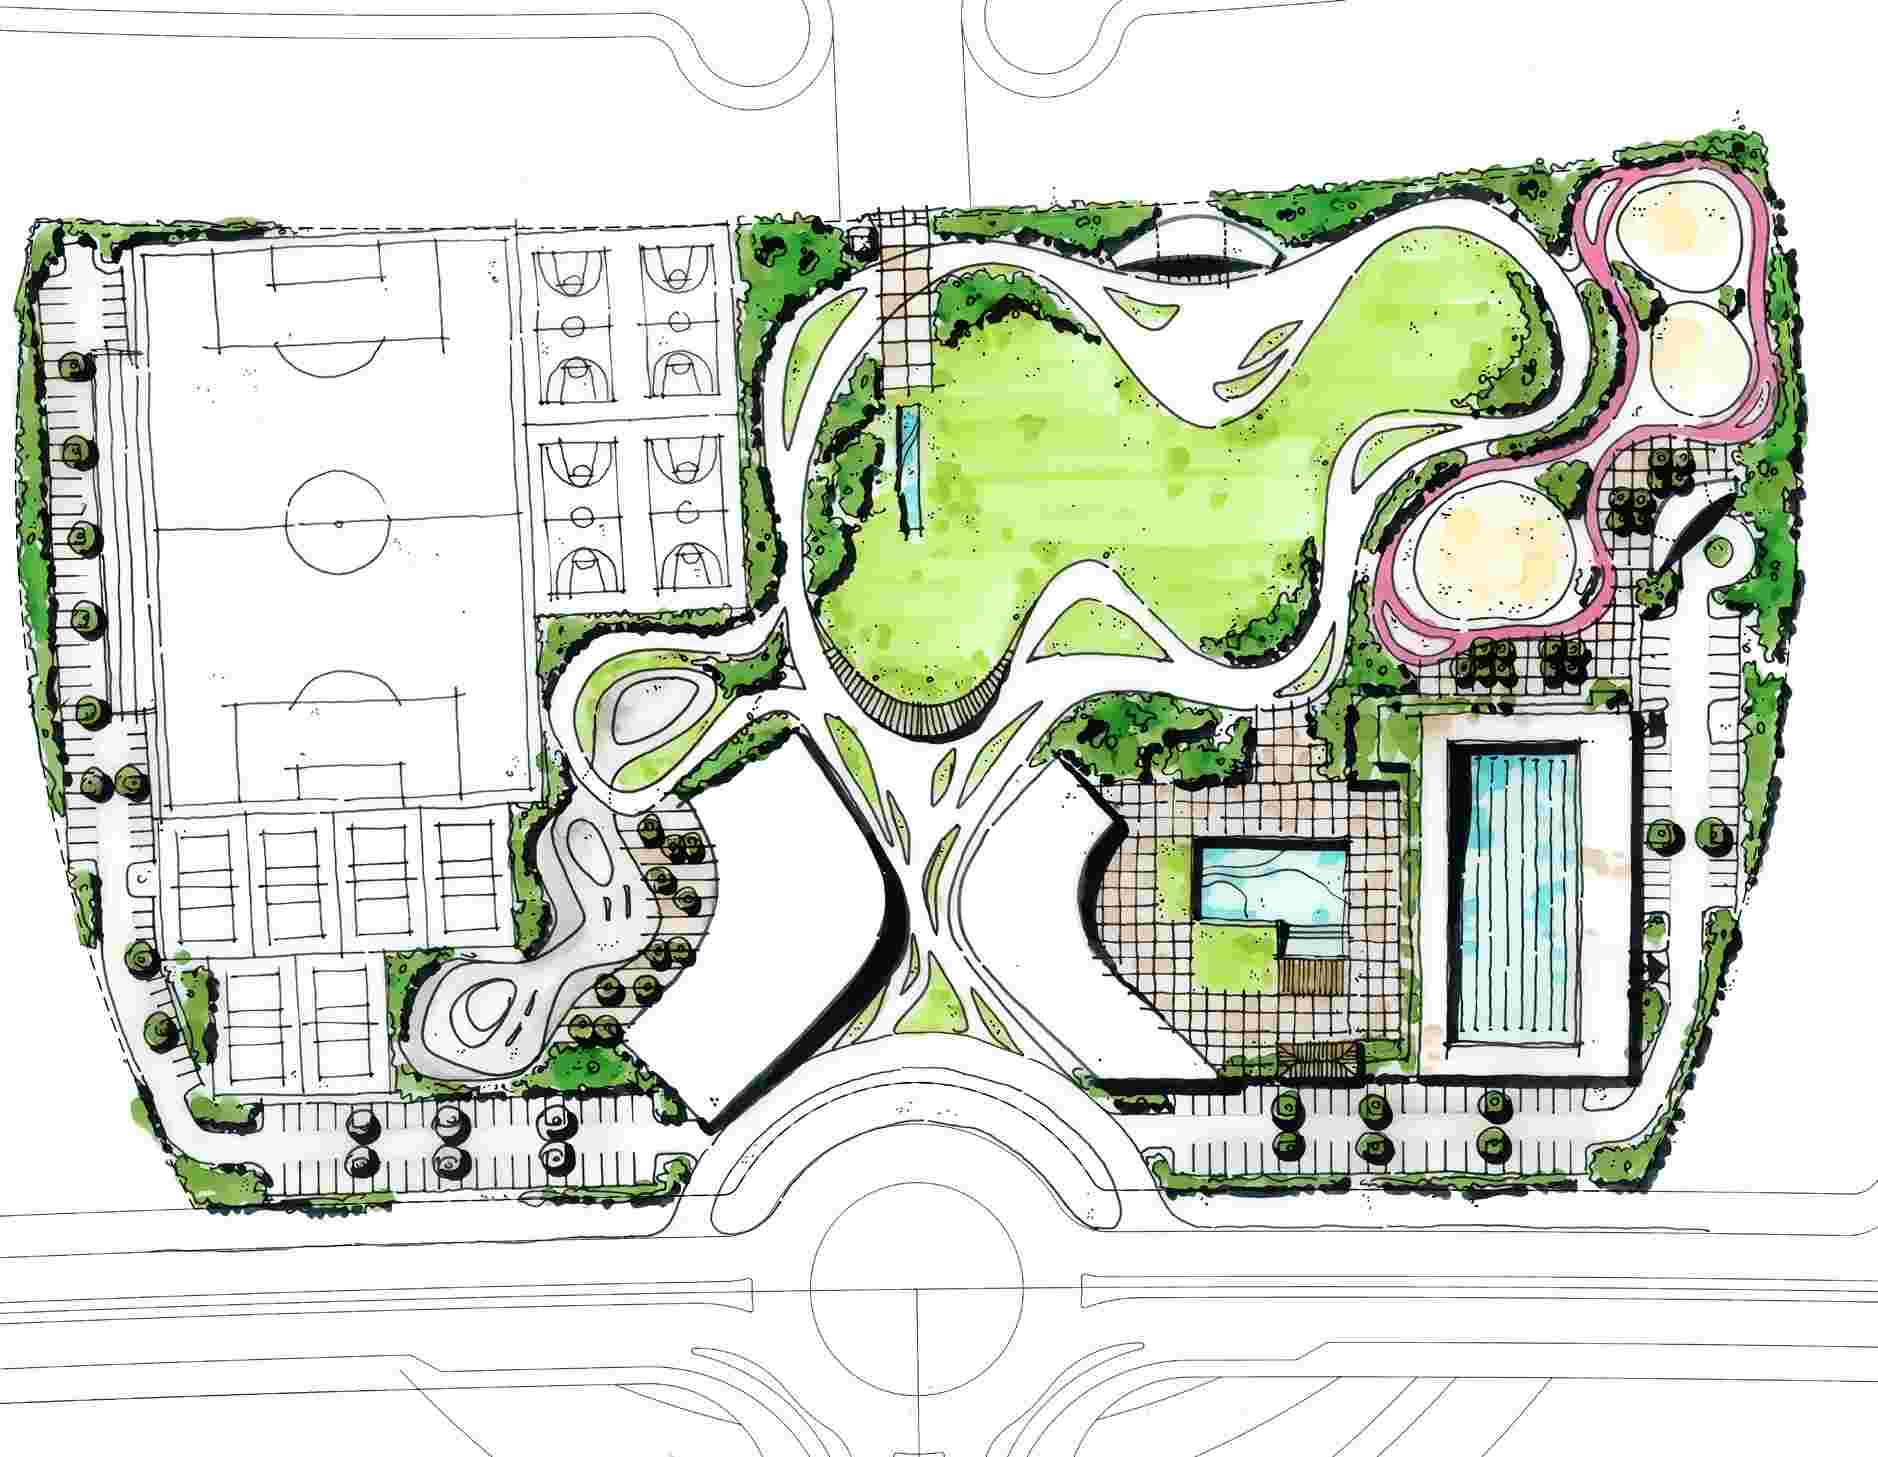
Belle Vie Sports Club landscape architecture sets a new standard for integrated wellness master planning, active lifestyle facility design, and sustainable community development in New Zayed City, Egypt. At the core of Emaar Misr’s flagship Belle Vie development lies the Belle Vie Sports Club—a 60 000 m² living landscape designed to unite health, community and design excellence. Schaduf was entrusted to conceive a holistic environment that moves beyond the conventional sports complex: an integrated network of athletic facilities, wellness pavilions, social hubs and green corridors, all woven into Belle Vie’s central “green spine.”
When executing the Belle Vie Sports Club landscape architecture, our primary objective was to harmonize high-performance athletic zones and restorative social hubs into a cohesive, climate-responsive outdoor network. You can explore our portfolio of commercial and recreational landscape architecture projects to see how we approach complex mixed-use developments.
Challenges
Three key challenges defined the brief for the Belle Vie Sports Club landscape architecture and guided our technical strategy:
1. Seamless Indoor–Outdoor Integration
Programming diverse activities—from football and skateboarding to yoga and spa—without fragmenting the visitor experience.
2. Functional Aesthetics
Balancing high-performance athletic zones with restorative gardens, ensuring neither feels isolated or purely ornamental.
3. Climate-Conscious Phasing
Delivering first-phase amenities under tight schedules, while embedding sustainable practices to reduce water demand and heat gain.
Solutions: Belle Vie Sports Club Landscape Architecture Responses
Key solutions developed for the Belle Vie Sports Club landscape architecture and master plan framework include:
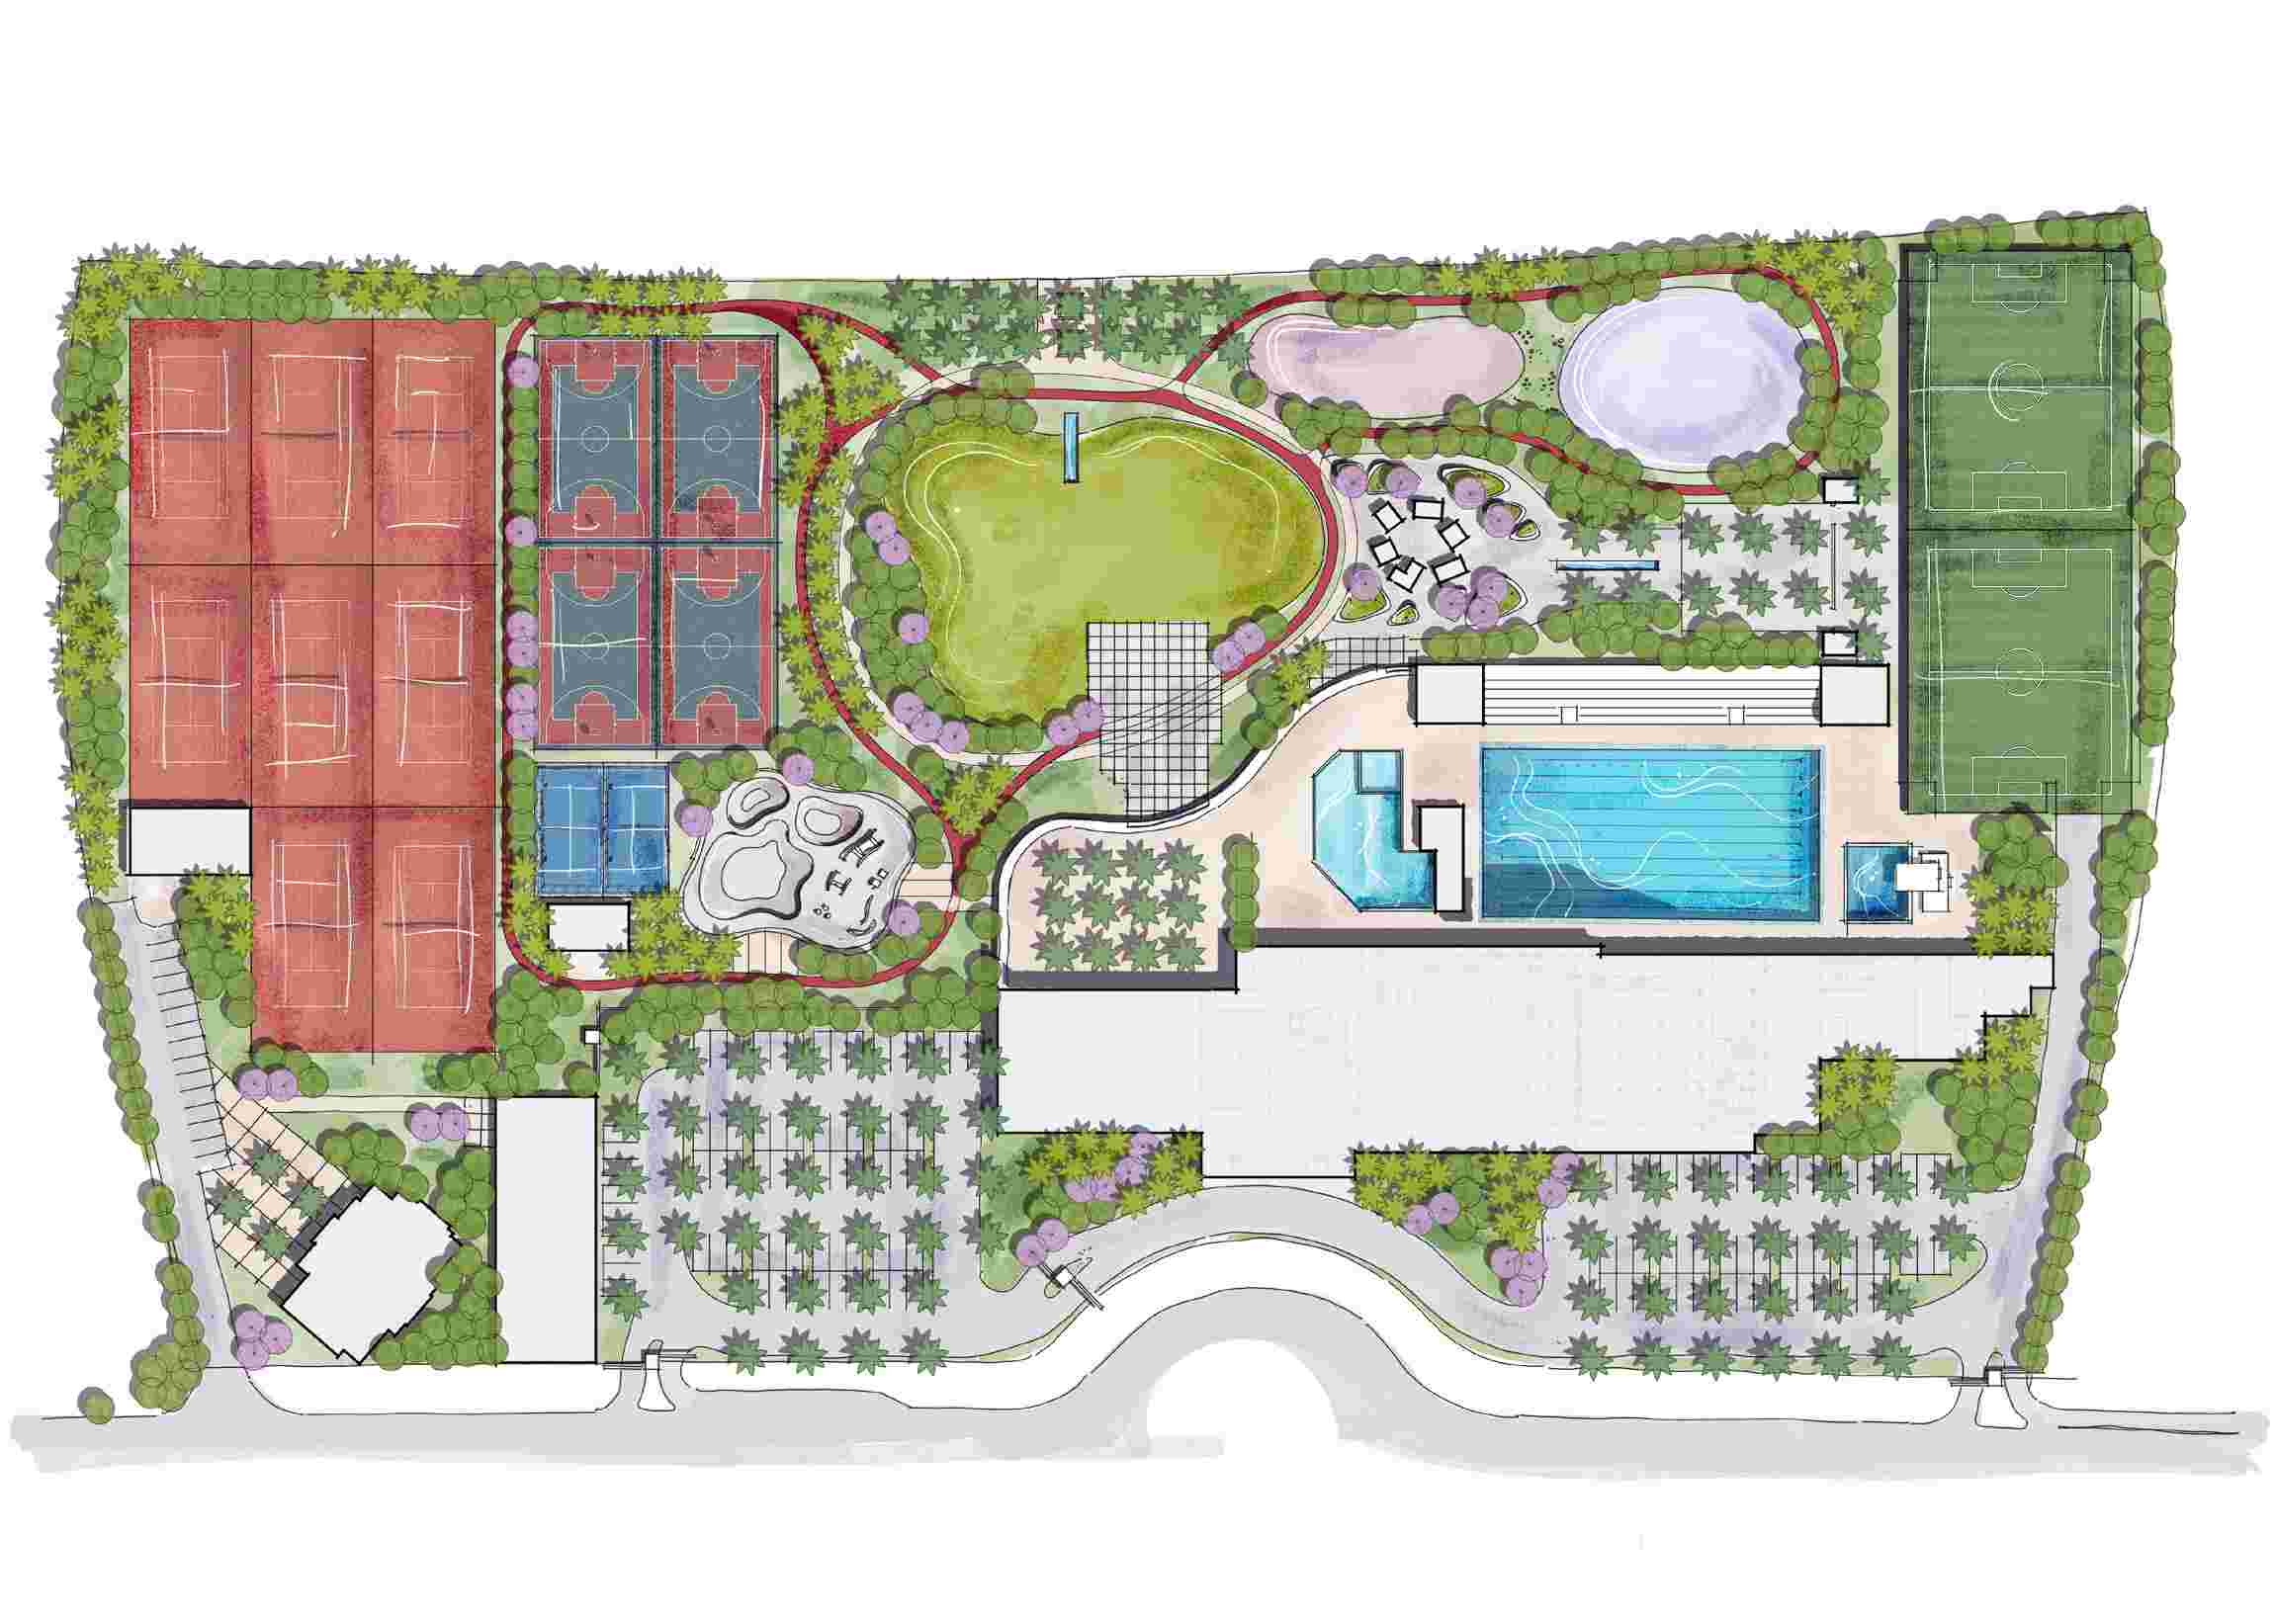
1. Master Plan “Green Spine”
Positioned the club within Belle Vie’s central landscape artery, allowing shaded walkways and garden corridors to flow into athletic and social zones, softening transitions and enhancing wayfinding.
2. Layered Activity Rings
-
Outer Ring: Outdoor courts, football pitches, climbing walls and skatepark lie on a service ring road—accessible yet unobtrusive—linked by a one-kilometre jogging loop lined with drought-tolerant hedges.
-
Inner Core: The aquatic complex and wellness pavilion nestle within sheltered garden groves. The 50 m Olympic pool and leisure basins maximize sunlight exposure, while wind-buffering plantings maintain comfort.
3. Social Heart & Clubhouse
A low-slung clubhouse bridges inside and out through expansive glazing and clerestories. Inside, diverse lounges (sports bar, reading nook, e-sports room) cater to varied member needs; outside, tea gardens, food-truck plazas and play areas foster spontaneous interaction.
4. Sustainability by Design
Native species, smart drip irrigation, permeable paving and hidden service areas beneath planted berms ensure minimal ecological footprint and long-term resilience. Phased delivery enabled Phase 1 (outdoor athletics & aquatics) to open quickly, with Phase 2 (social and indoor facilities) following seamlessly. Learn more about our specialized landscape architecture services for large-scale sports and residential precincts.
Key Technical Highlights & Microclimate Infrastructure
The technical execution of the Belle Vie Sports Club landscape architecture balances rigorous resource management with high-capacity urban engineering across the 60,000 m² site.
-
Permeable Paving & Drainage: Integrated advanced permeable hardscape systems to manage surface water runoff naturally while reinforcing pedestrian safety across active zones.
-
Smart Zoned Drip Irrigation: Deployed computerized automated watering networks paired with drought-resilient botanical selections to minimize municipal water dependency.
-
Acoustic and Wind Buffering: Positioned dense evergreen vegetative screens around high-energy courts and aquatic zones to protect ambient microclimates and elevate overall visitor comfort.
Outcomes
1. Integrated Member Journey
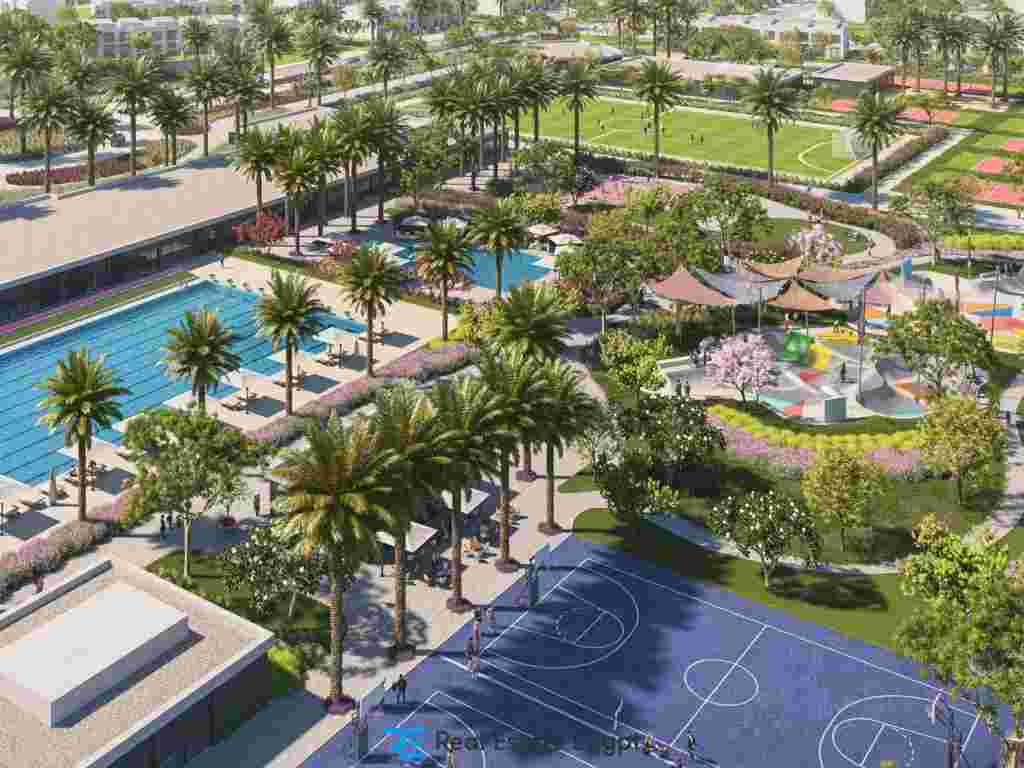
Visitors move effortlessly from high-energy courts to tranquil gardens, experiencing sport, wellness and social life as one cohesive narrative within the Belle Vie Sports Club landscape architecture framework.
2. Elevated Well-Being
The club’s layered green network and climate-adapted plantings create microclimates that enhance comfort, recovery and enjoyment.
3. Brand Differentiation
Belle Vie Sports Club stands out as a living amenity—a key selling point that elevates the entire Belle Vie precinct.
4. Operational Efficiency
Phased implementation and sustainable infrastructure reduce maintenance costs and resource consumption, securing long-term viability.
Conclusion
Schaduf’s master planning, urban design and landscape architecture have transformed the Belle Vie Sports Club into more than a collection of facilities—it is a living framework for wellness and community life. By threading athletic performance, social connection and ecological stewardship into every layer, we delivered a destination that embodies Emaar’s vision of modern, climate-conscious living.
As a milestone in Belle Vie Sports Club landscape architecture, the project demonstrates how visionary outdoor master planning can redefine community wellness and recreation in New Zayed City.