
Project Summary
Project: AZHA Resort – Entry, Central & Botanical Parks
Client: Madaar Development
Location: Ain Sokhna, Egypt
Area: 48 500 m² (Entry Park 10 300 m²; Central Park 8 500 m²; Botanical Park 29 700 m²)
Scope: Master Planning, Urban Design & Landscape Architecture
Project Overview
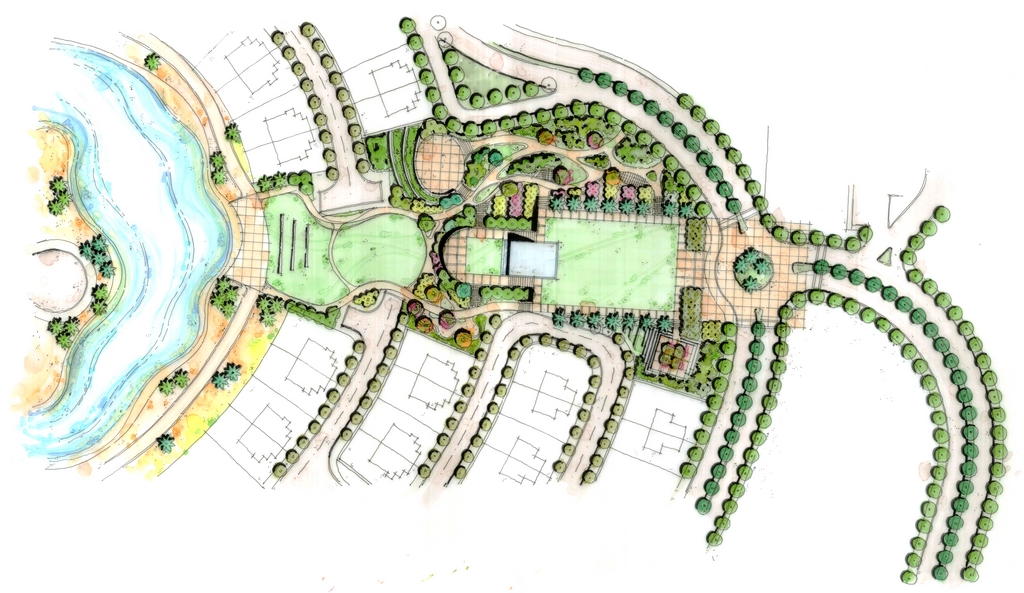
AZHA Resort landscape architecture sets a new standard for luxury coastal master planning, multi-park urban design, and sustainable resort development along Egypt’s Red Sea coast. Azha Sokhna—“bright, lively, and fancy”—is a 1.6 million m² master-planned resort on Egypt’s Red Sea coast. Within this visionary development, Schaduf was tasked with designing three signature parks—Entry, Central, and Botanical—that together showcase 89% green coverage, 10 km of beachfront, and 220 000 m² of water bodies. Each park had to reflect Azha’s dual promise of vibrant social spaces and tranquil retreats, while seamlessly linking 21 residential villages and over 1 500 homes to the crystal lagoons.
When executing the AZHA Resort landscape architecture, our primary objective was to orchestrate an emotional sequence of natural spaces while bridging a significant 4-meter grade separation across the resort’s aquatic core. You can explore our portfolio of commercial and resort landscape architecture projects to see how we approach complex hospitality master planning.
Challenges
Three key challenges defined the brief for the AZHA Resort landscape architecture and guided our technical strategy:
1. Dramatic Topography & Water Levels
Central Park straddles two crystal lagoons with an inherent 4 m grade difference, demanding a design that both celebrates and conceals this elevation change.
2. Memorable Arrival Experience
Entry Park must create an immediate sense of wonder and “jazzy” identity for visitors arriving at the resort’s grand entrance.
3. Ecological & Aesthetic Balance
Botanical Park requires a curated plant collection across 29 700 m² without compromising the coastal character or water-sensitive environment.
Solutions: AZHA Resort Landscape Architecture Responses
Key solutions developed for the AZHA Resort landscape architecture and multi-park framework include:
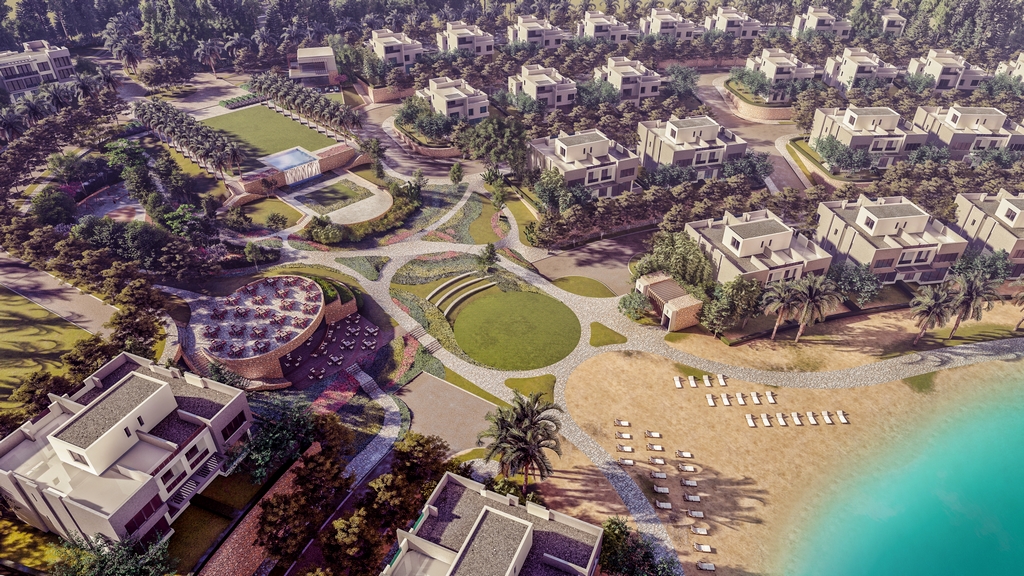
1. Entry Park (10 300 m²)
A stately palm-lined avenue frames the lower lagoon panorama. A dramatic four-meter waterfall cascades into a reflective pool, then guides guests along a gently winding pathway through lush plantings, culminating at the pristine beach edge.
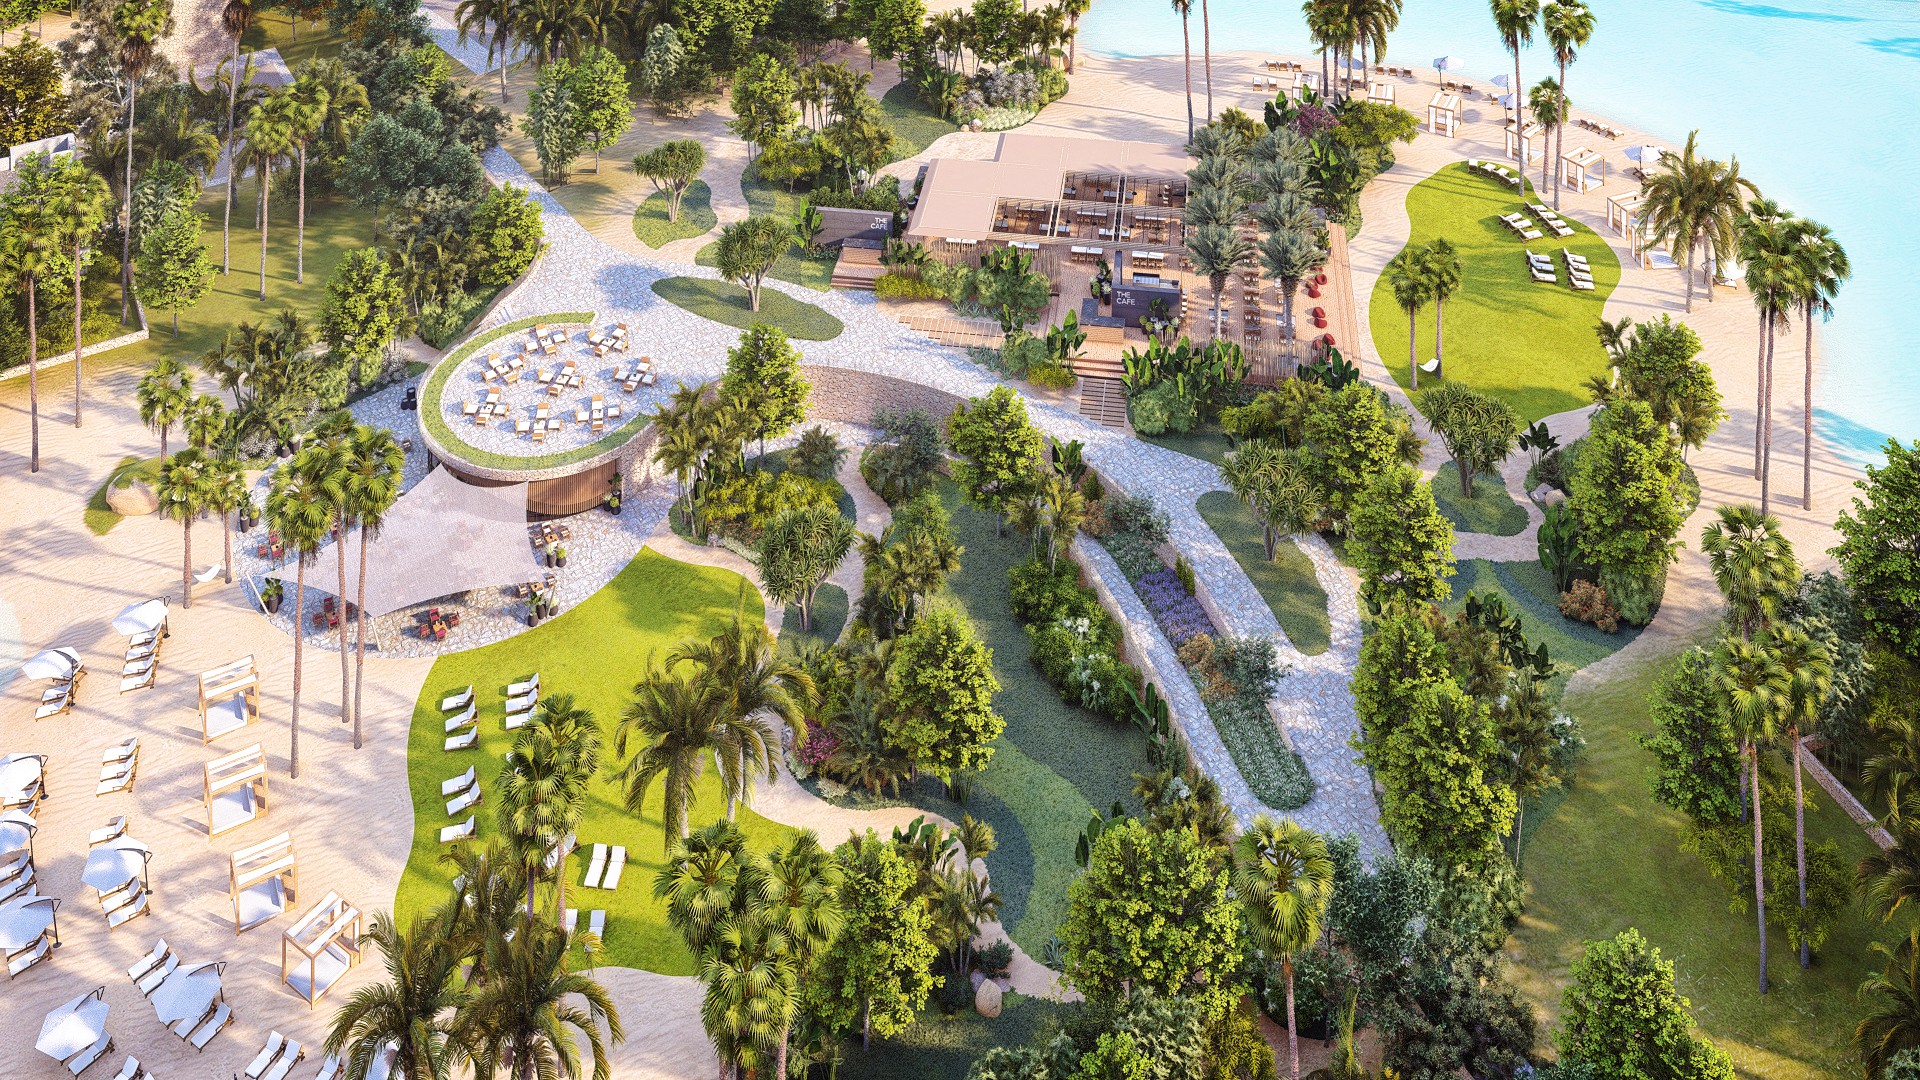
2. Central Park (8 500 m²)
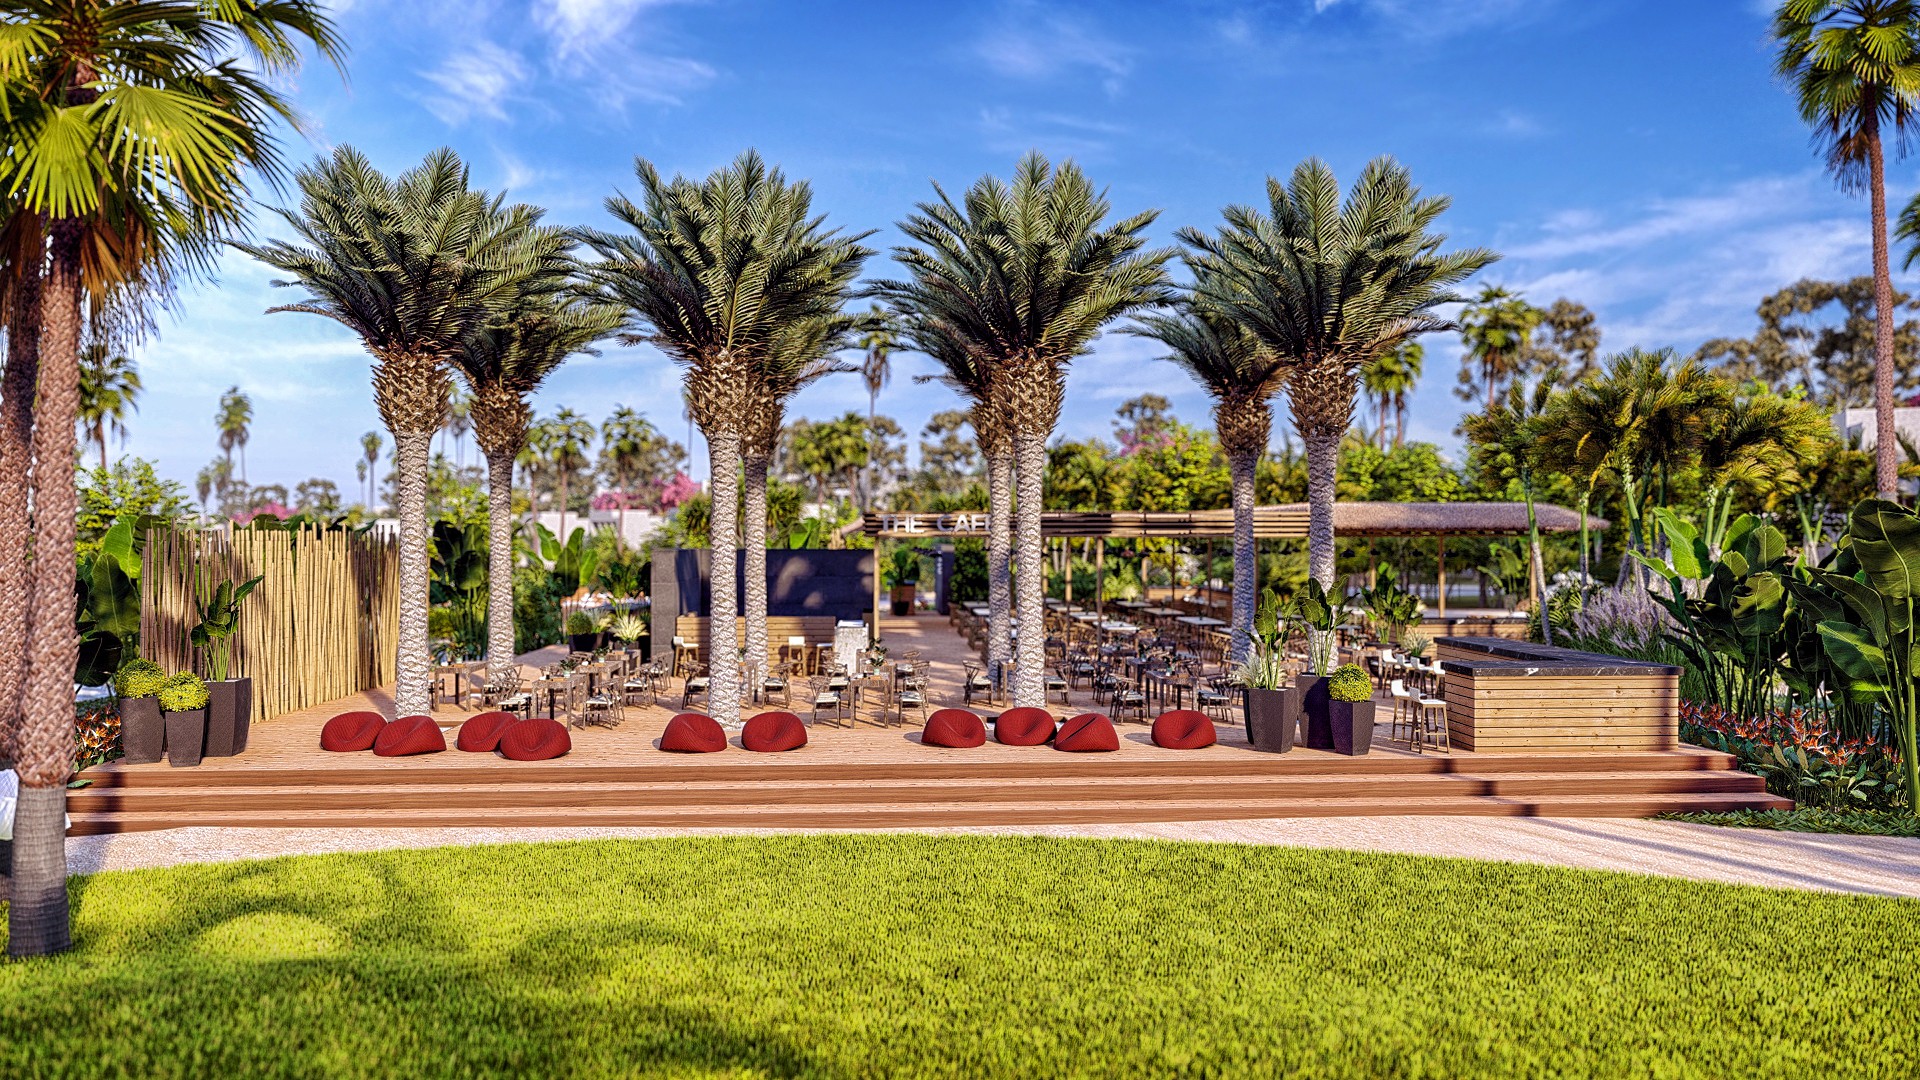
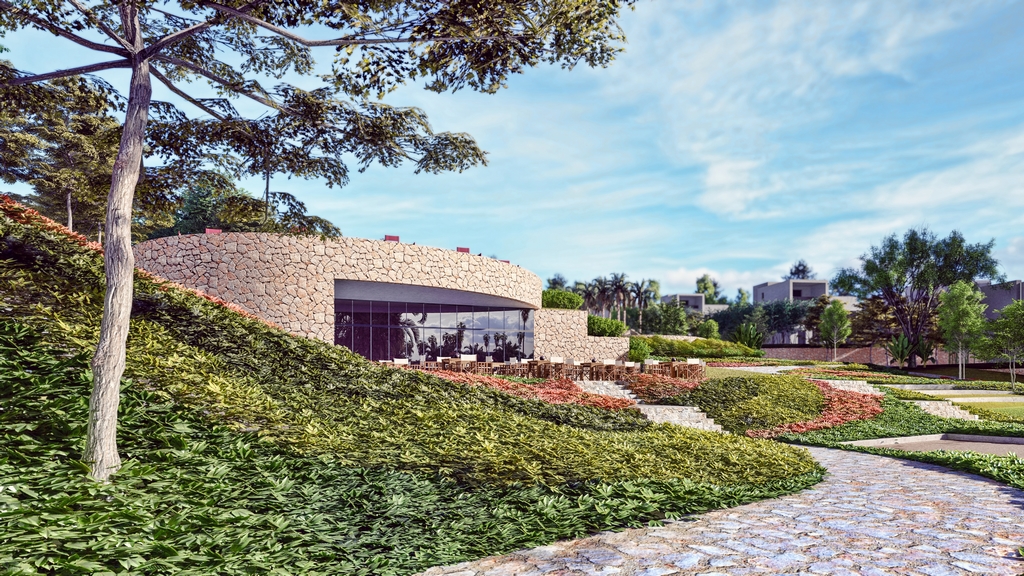
Conceived as an island sanctuary, its raised pedestrian spine bisects two lagoons. We integrated hidden restaurant terraces beneath the walkway’s high point—enabling two distinct culinary experiences—while elegantly bridging community pathways with sculpted pedestrian bridges.
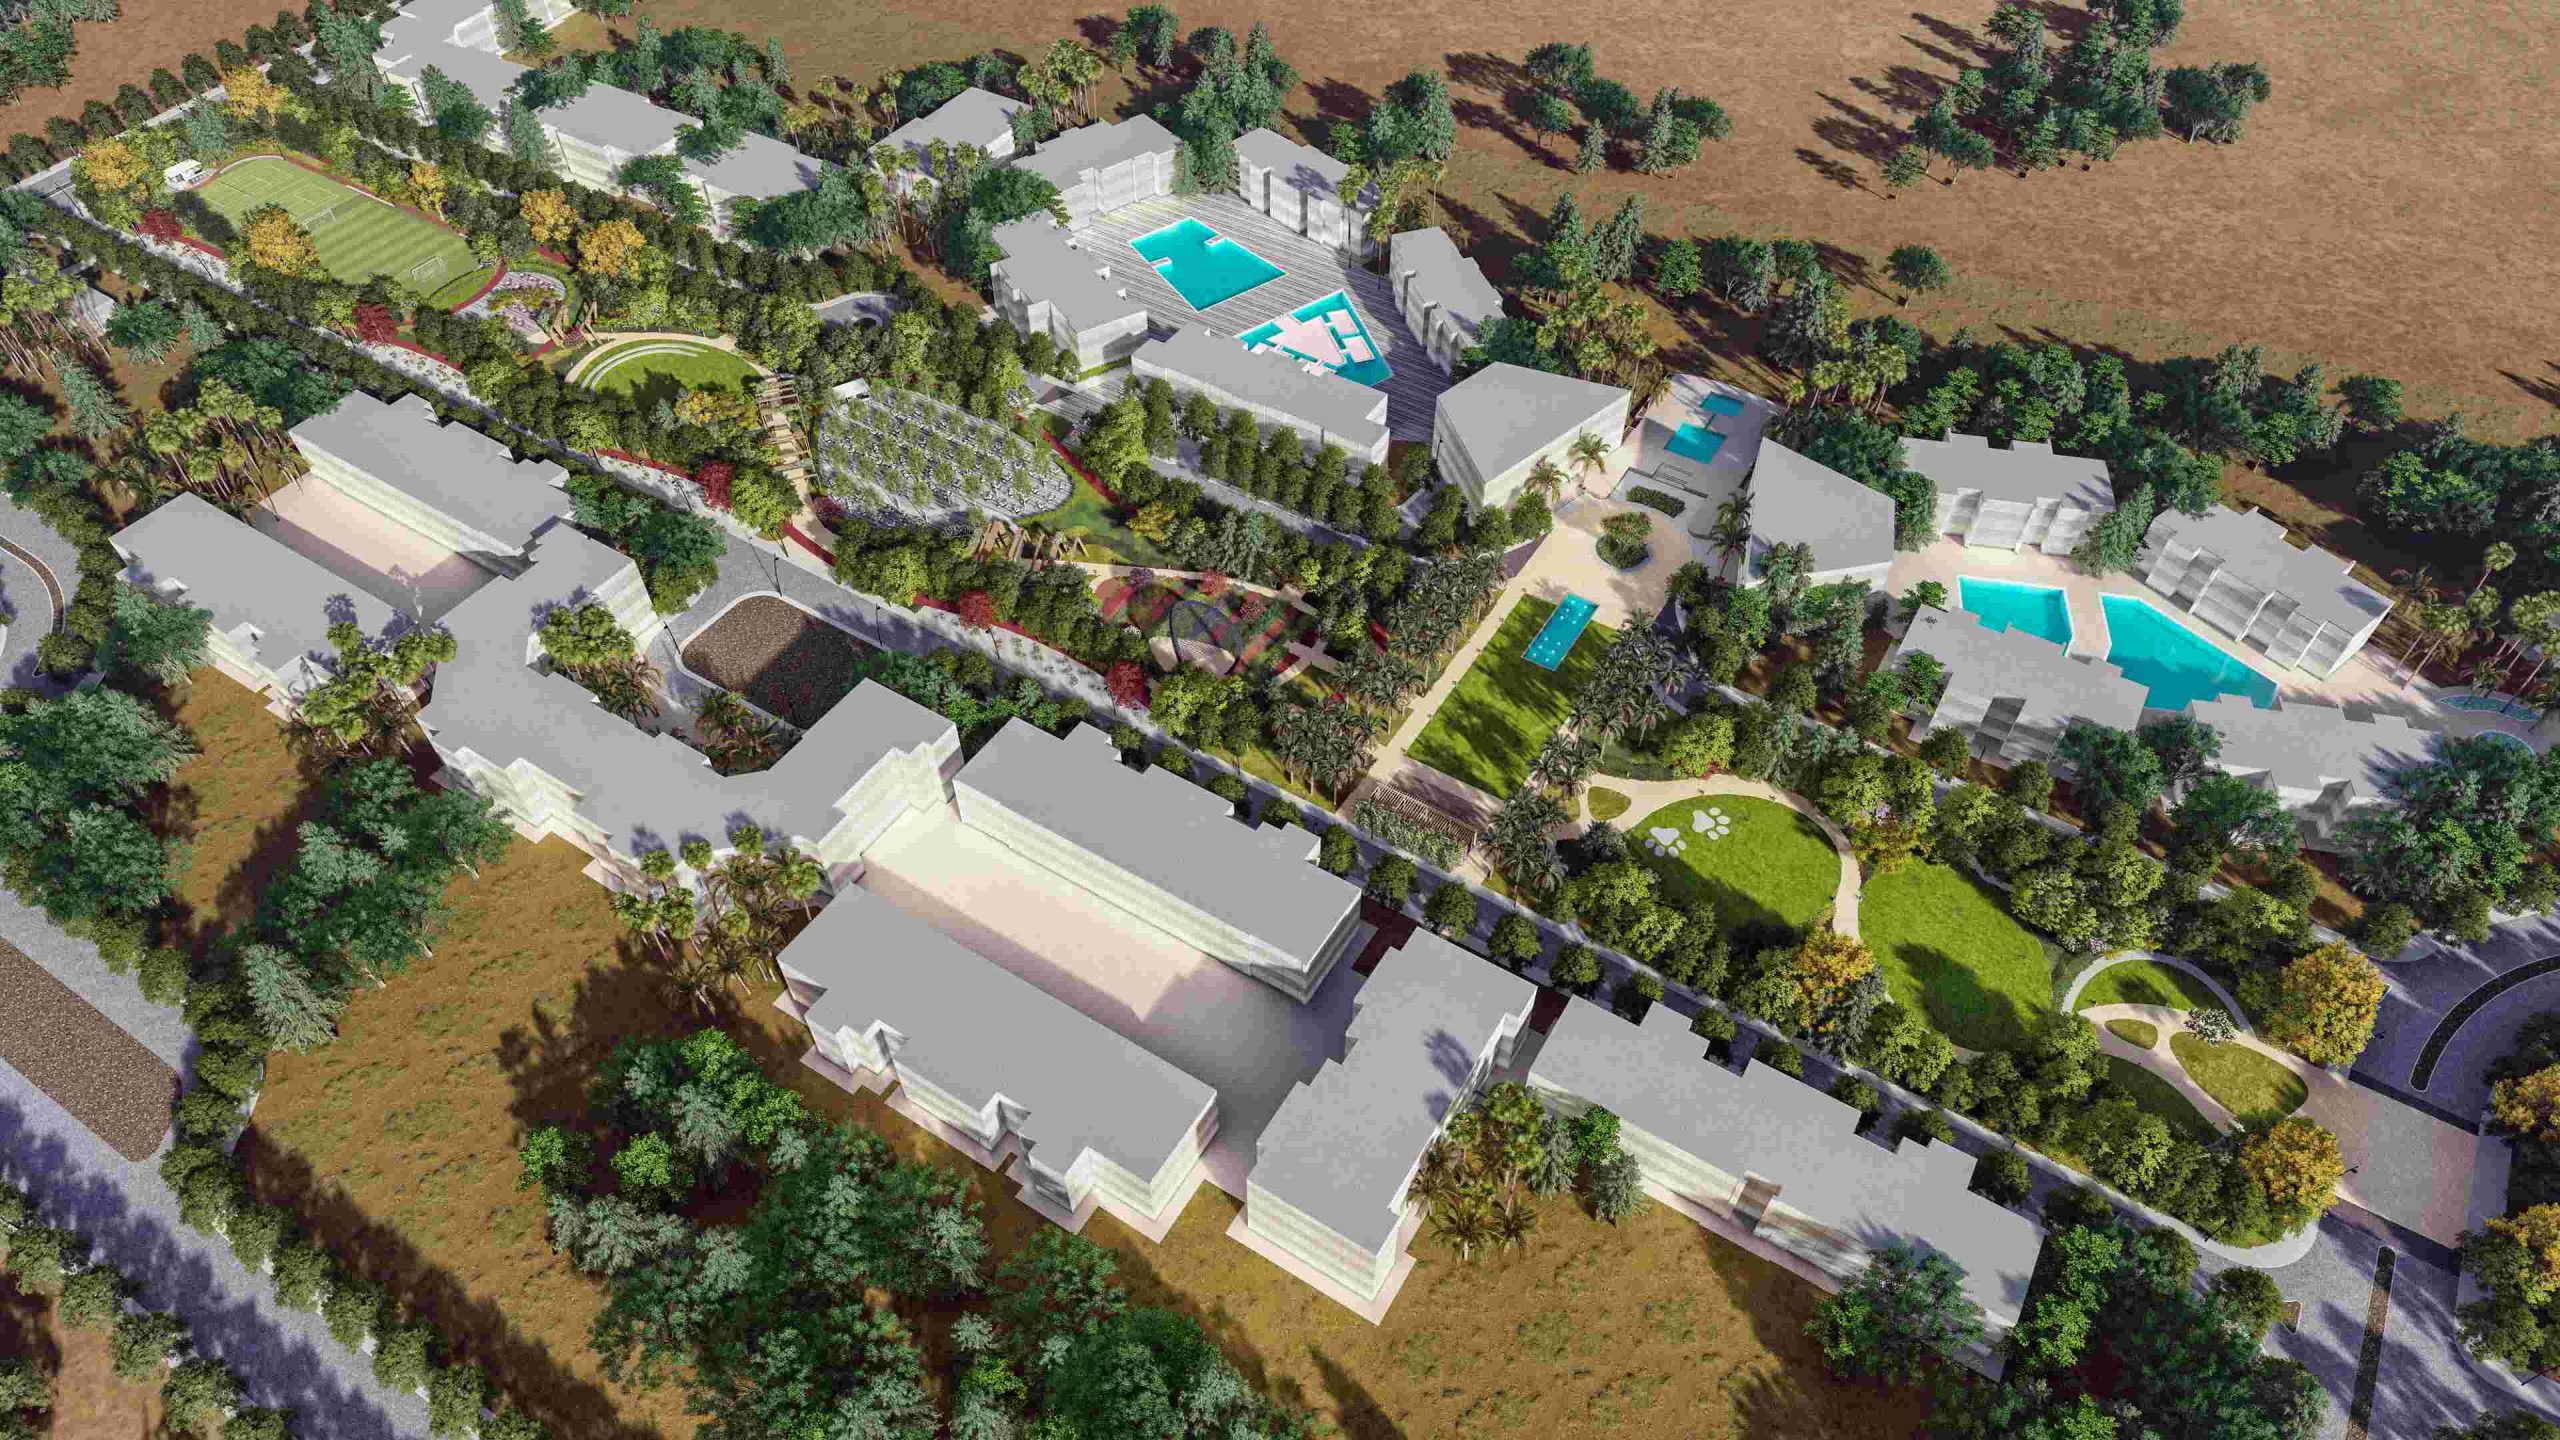
3. Botanical Park (29 700 m²)
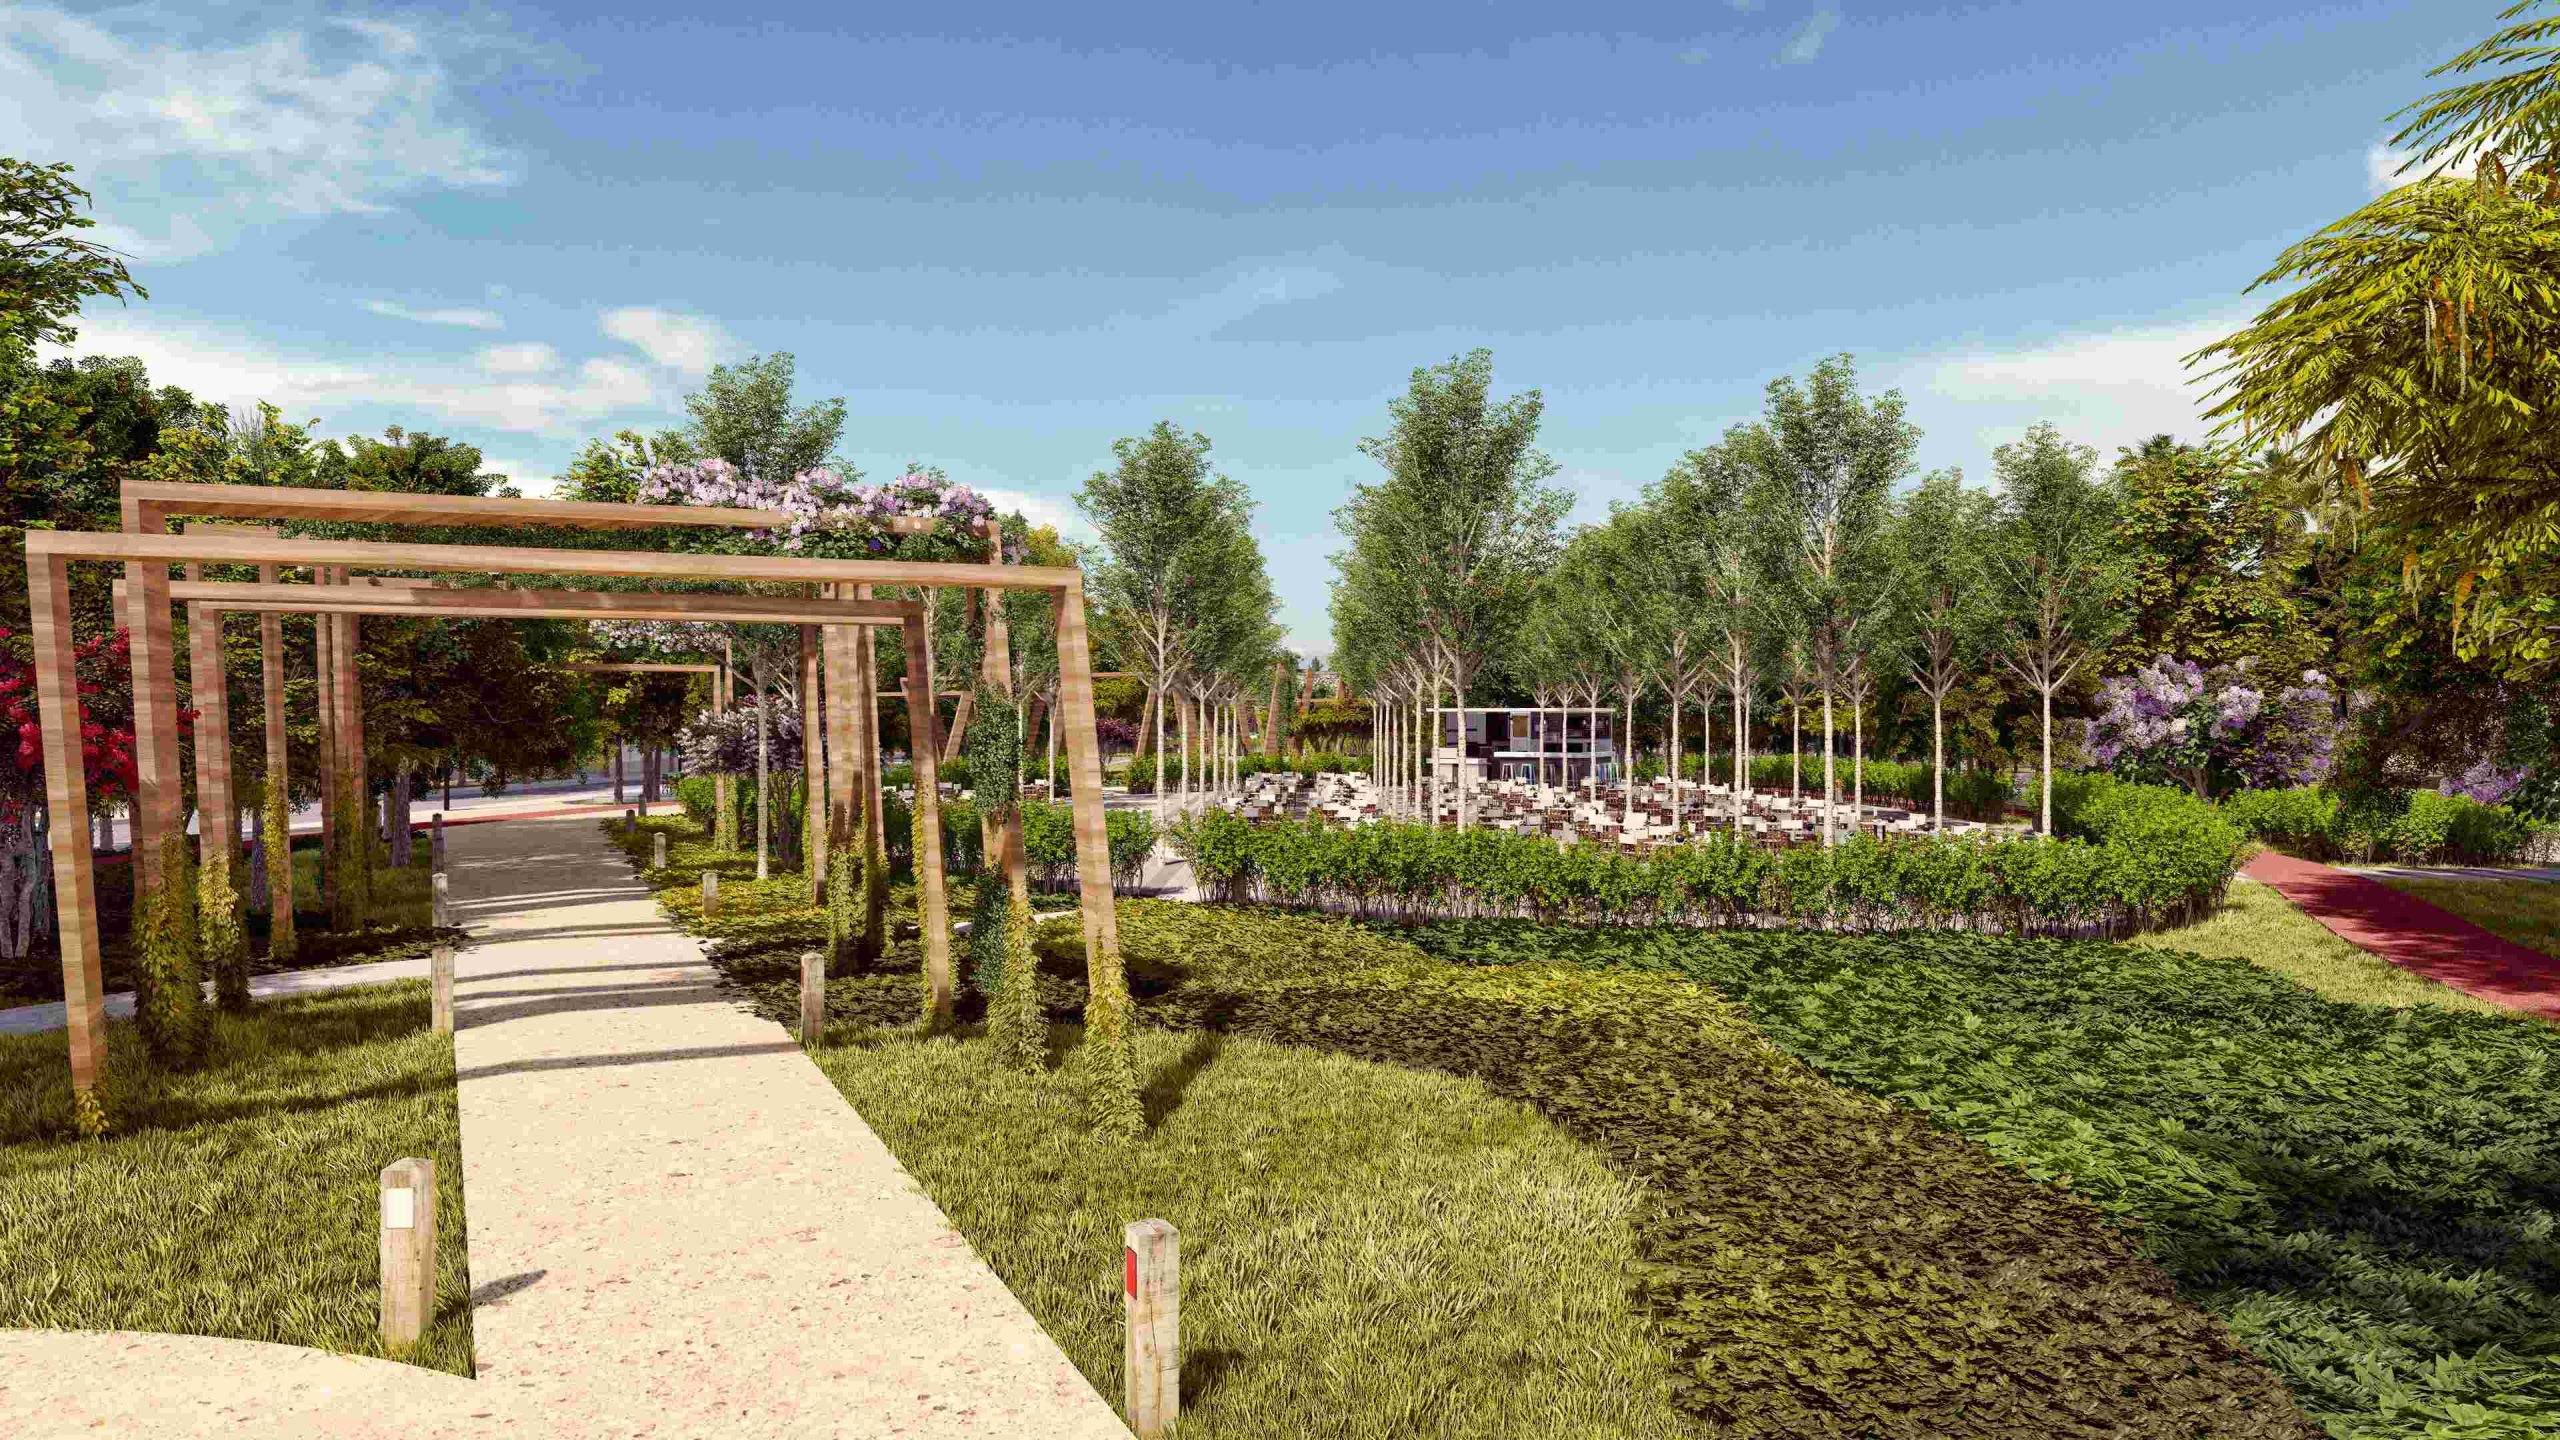
A living laboratory of native and exotic flora, organized into themed garden rooms. Permeable paths wind through shaded groves and open lawns, with interpretive signage fostering environmental education and passive recreation.
4. Sustainable Infrastructure & Materials
Across all three parks, we implemented native, drought-tolerant planting to minimize irrigation, permeable paving and rainwater harvesting to support coastal ecology, and a unified materials palette of desert-hued aggregates and local stone to reinforce visual harmony. Learn more about our specialized landscape architecture services for large-scale coastal resorts.
Key Technical Highlights & Coastal Microclimate Systems
The technical execution of the AZHA Resort landscape architecture balances rigorous civil engineering with sustainable water conservation across the 48,500 m² park network.
-
Topographical Grade Integration: Engineered structural terraces and hidden subterranean culinary pavilions to seamlessly bridge the 4-meter elevation delta between crystal lagoons.
-
Water-Wise Botanical Matrix: Deployed drought-tolerant native vegetation and advanced smart irrigation protocols to maintain lush greenery under harsh coastal sun conditions.
-
Permeable Hardscape Networks: Installed porous paving solutions and integrated rainwater harvesting basins to manage surface runoff and protect local shoreline ecology.
Outcomes
1. Iconic Arrival & Circulation
Entry Park establishes Azha’s identity from the first approach, while Central Park’s bridges and spine anchor the resort’s social heart within the AZHA Resort landscape architecture framework.
2. Elevated Guest Engagement
Botanical Park’s interactive garden rooms invite exploration, promoting health, learning, and leisure.
3. Sustainable Performance
Water-wise planting and stormwater strategies reduce maintenance and ensure long-term ecological resilience.
4. Integrated Masterplan Alignment
The three parks enhance connectivity across 21 villages, supporting both community interaction and private retreat.
Conclusion
Schaduf’s integrated landscape and urban design for Azha Sokhna’s signature parks delivers more than green space—it orchestrates a sequence of emotional experiences. By weaving together dramatic water features, topographical ingenuity, and botanical richness, we have created destinations that truly embody Azha’s promise of luxury, liveliness, and natural splendor.
Through strategic planning, meticulous design, and sustainable stewardship, these parks stand as cornerstones of Azha’s award-worthy coastal vision and set a benchmark for future resort landscape architecture across Egypt.