
Project Summary
Project: ALBUROUJ
Client: National Training Academy
Location: Cairo-Ismailia Road, Egypt
Area: 1,200 Acres (5 million m²)
Scope: Master Planning, Urban Design, and Landscape Architecture
Project Overview
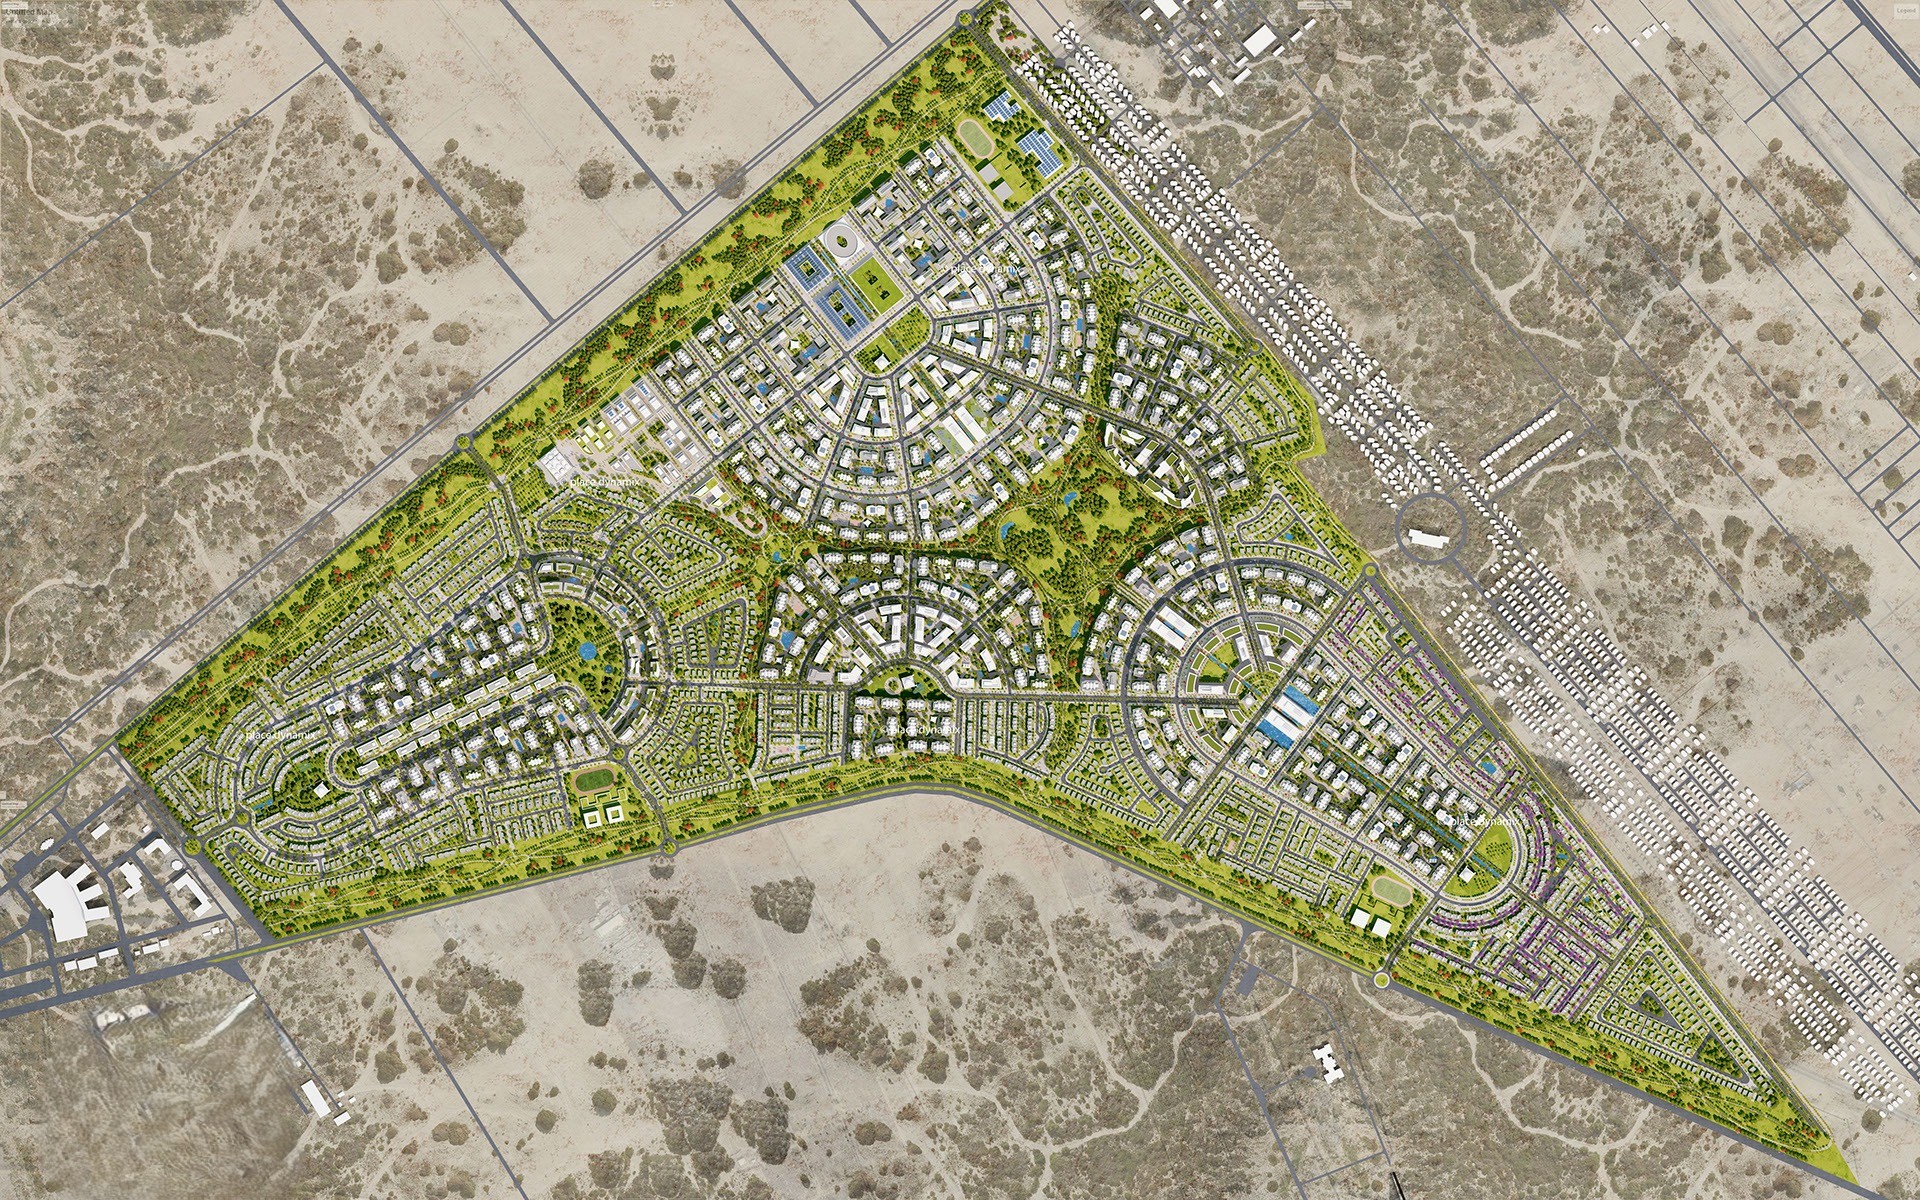
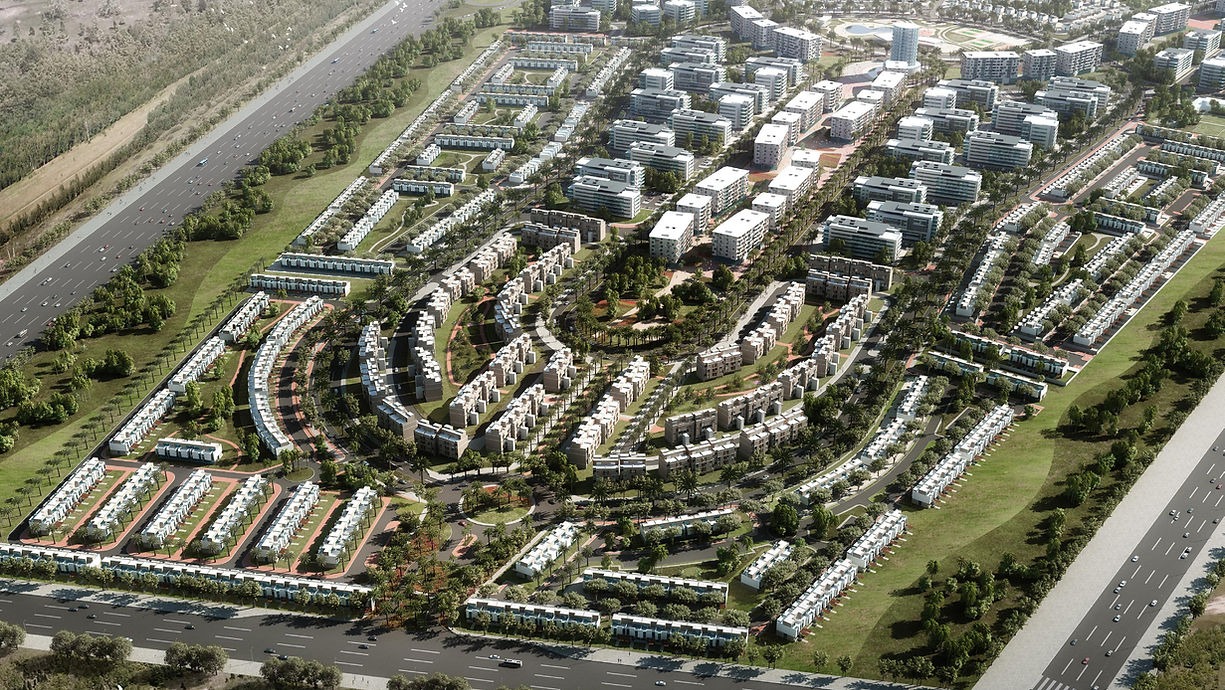
Alburouj master plan landscape architecture sets a new standard for city-scale mixed-use development, integrated sustainable urban planning, and human-centric design along the Cairo-Ismailia Road in Egypt. Alburouj is a landmark 1,200-acre mixed-use development strategically located on the Cairo-Ismailia Road. Commissioned by the National Training Academy, the project aspires to set a new benchmark in integrated urban living—one that seamlessly combines residential, educational, commercial, and cultural infrastructure into a fully self-sustaining community.
Spanning over 5 million square meters, Alburouj features an extensive range of offerings: gated residential neighborhoods, top-tier international schools, sports and community clubs, a flagship retail mall, a cultural hub, boutique hospitality, and a state-of-the-art office park. The vision is clear—create not just a place to live, but a destination that redefines urban living in Egypt. Schaduf was entrusted with the overall master plan, securing the Ministerial Decree, and leading the landscape and urban design for the launched phases. Our work aimed to translate this large-scale vision into a walkable, green, and resilient urban environment that supports wellbeing, connectivity, and long-term value.
When executing the Alburouj master plan landscape architecture, our primary objective was to coordinate complex regulatory frameworks and vast land areas into a cohesive, walkable community fabric. You can explore our portfolio of large-scale master planning and landscape architecture projects to see how we approach comprehensive urban developments.
Challenges
Four key challenges defined the brief for the Alburouj master plan landscape architecture and guided our technical strategy:
1. Scale and Complexity
Designing a cohesive and functional urban fabric across 1,200 acres required a masterplan that could manage scale without losing intimacy or user-centricity.
2. Integrated Program Diversity
Balancing varied land uses—residential, educational, cultural, commercial, and recreational—while ensuring fluid transitions and spatial coherence across all components.
3. Regulatory Navigation
Achieving Ministerial Decree approval required meticulous coordination between design intent and national planning regulations.
4. Sustainability at Scale
Embedding sustainability principles—from water-sensitive landscaping to human-scale walkability—into a project of this magnitude.
Solutions: Alburouj Master Plan Landscape Architecture Responses
Key solutions developed for the Alburouj master plan landscape architecture and urban design framework include:
1. Strategic Master Planning
Schaduf developed an integrated master plan that organizes Alburouj into distinct, interconnected zones—each with a defined character, yet harmonized through green corridors, public spaces, and a unifying design language.
2. Urban Design with Purpose
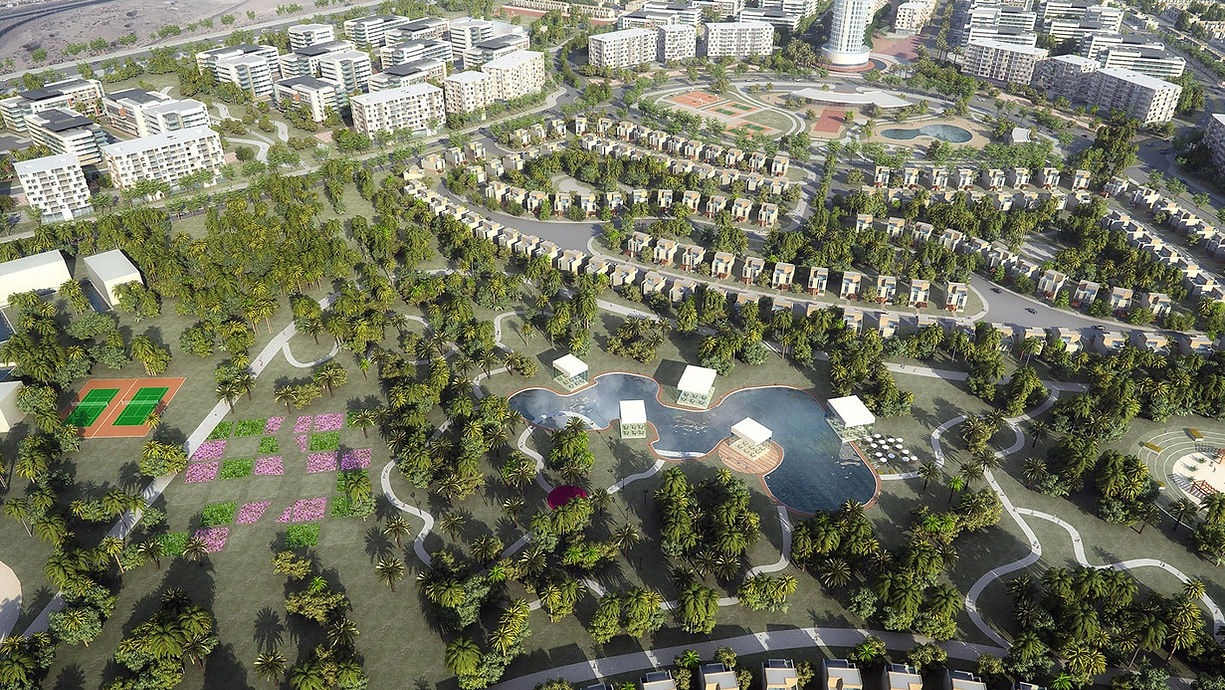
The public realm was designed to prioritize pedestrian movement, shaded gathering areas, and vibrant communal nodes, ensuring that all elements—from plazas to pathways—contribute to social and environmental wellbeing.
3. Landscape as a Framework
Our landscape approach weaves nature throughout the urban grid—linking neighborhoods, softening transitions, and supporting microclimate control. Native and drought-tolerant species were prioritized to ensure long-term resilience and reduced water demand.
4. Policy and Approvals Leadership
Our planning team led the coordination and submission process to secure the Ministerial Decree, aligning technical documentation and master plan strategies with regulatory frameworks. Learn more about our specialized master planning services for large-scale communities.
Key Technical Highlights & Large-Scale Urban Infrastructure
The technical execution of the Alburouj master plan landscape architecture balances rigorous regulatory compliance with sustainable municipal engineering across the 1,200-acre site.
-
Ministerial Compliance & Zoning: Orchestrated complex regulatory submissions and land-use allocations to legally secure the Ministerial Decree and establish clear development phasing.
-
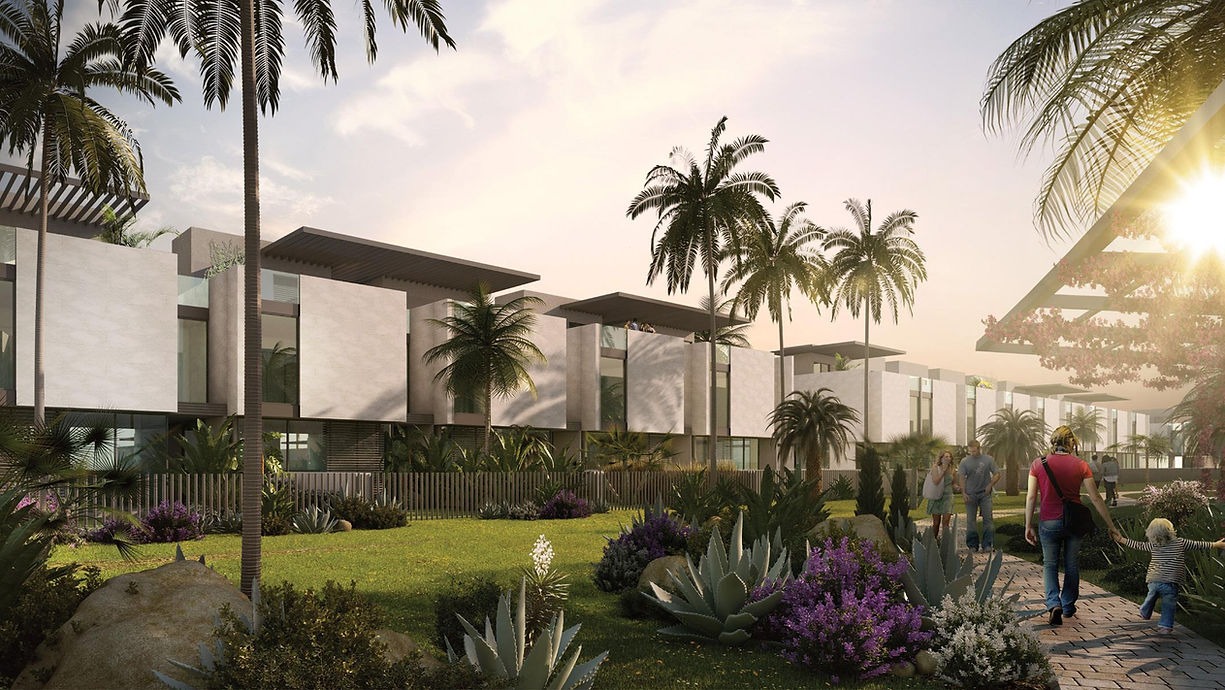
Microclimate Urban Greening: Integrated extensive green belts and native botanical networks to mitigate urban heat island effects across high-density commercial and residential zones.
-
Pedestrian-First Corridors: Engineered continuous, shaded pathways and multi-modal transit links to prioritize walkability and reduce vehicular dependency across the 5 million square meter master plan.
Outcomes
1. A Coherent, Future-Ready Urban Model
The resulting master plan delivers a city-scale vision that supports economic growth, cultural expression, and sustainable living within the Alburouj master plan landscape architecture framework.
2. Liveable Urbanism
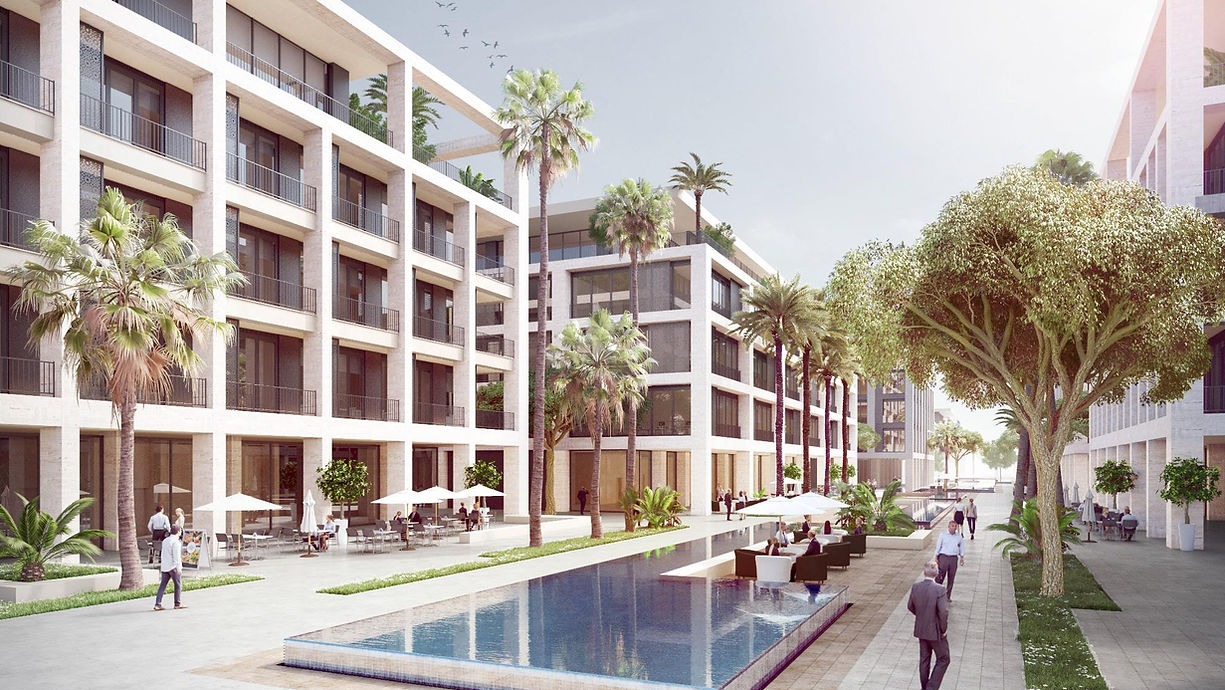
Green belts, interconnected parks, and human-scaled streetscapes enrich daily life—promoting health, inclusivity, and engagement.
3. Planning Certainty Delivered
By securing the Ministerial Decree, Schaduf provided critical regulatory momentum, enabling phased development with confidence and clarity.
4. Design That Adds Value
Landscape and public realm interventions were not decorative, but strategic—boosting real estate value, enhancing experience, and supporting long-term operational sustainability.
Conclusion
At Schaduf, we believe that great cities begin with visionary planning. In Alburouj, we saw not just land—but opportunity. Through master planning, urban design, and landscape leadership, we transformed 1,200 acres into a blueprint for modern living—where people thrive, nature is integrated, and progress is rooted in purpose.
Alburouj stands today as a living example of how large-scale planning can deliver clarity, identity, and impact. A place where every element—from the first tree to the final block—is part of a larger story of growth, sustainability, and community, setting a definitive benchmark for future master planning in Egypt.