SCHADUF has a reputation for being pragmatic problem solvers with a genuine talent to create innovative, highquality environments. The following principles guide our work and are described here to help explain our philosophical approach to project planning, design, and implementation
SCHADUF believes that architecture and landscape architecture are inextricably linked, and …
SCHADUF believes that architecture and landscape architecture are inextricably linked, and …
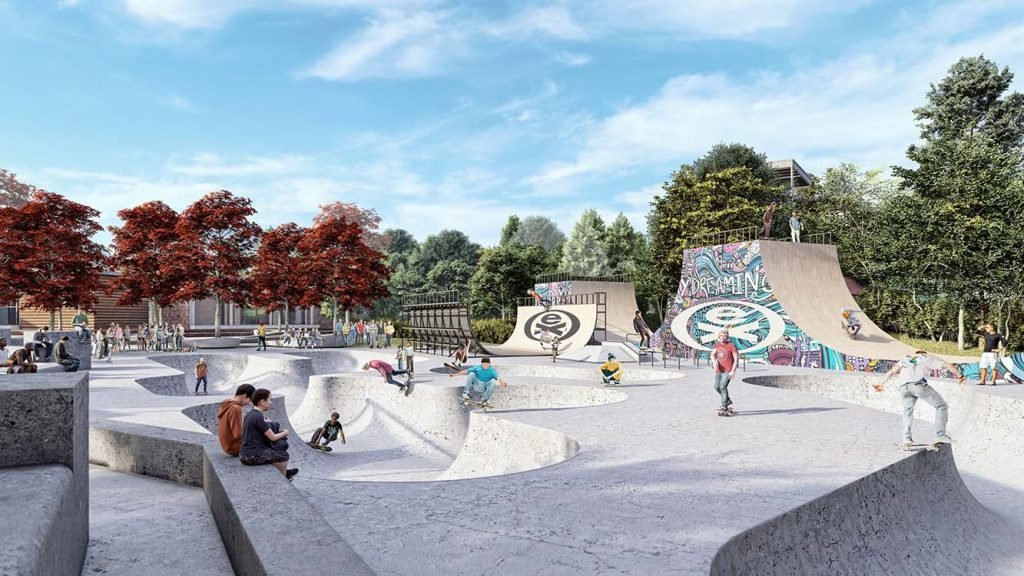
SCHADUF believes that architecture and landscape architecture are inextricably linked, and …
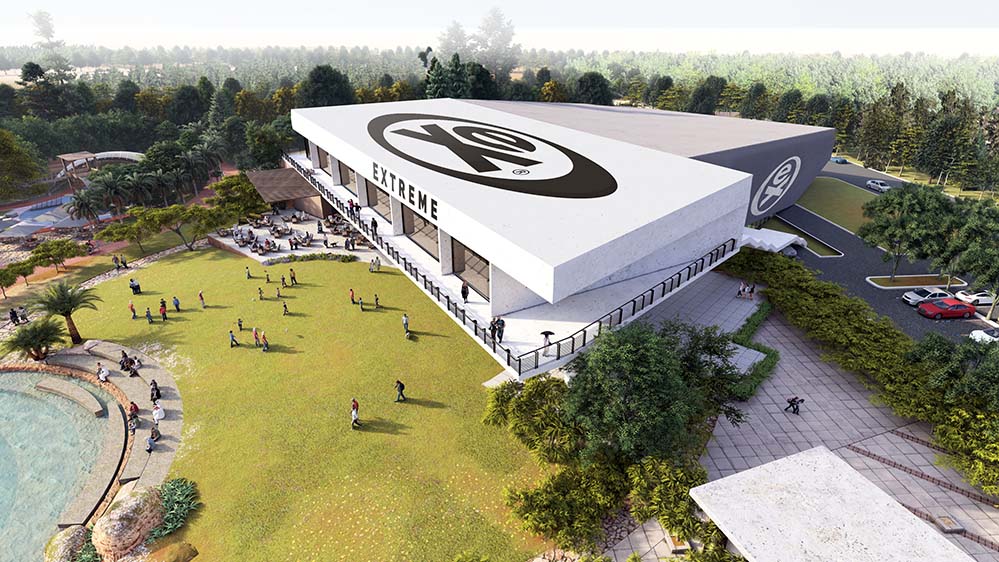
SCHADUF believes that architecture and landscape architecture are inextricably linked, and …
SCHADUF believes that architecture and landscape architecture are inextricably linked, and …
SCHADUF believes that architecture and landscape architecture are inextricably linked, and …
The first and most important step is to listen; listen to the client’s goals, project team members and government agencies. A thorough project team engagement and workshop process is the central component of the project. Our project will generate a vision that is built on common consensuses and responds to realistic development opportunities for the site. We will do so in a manner that is founded on an understanding of the project needs and integrates design excellence, engineering intelligence, regulatory savvy, and market-wisdom.
Through the visioning process with the client, project team and data gathering, SCHADUF seeks to find the shared interests and goals. Providing new strategies for connecting the community with the surrounding environmental, physical, and infrastructural assets. Using SCHADUF’s regional experience, SCHADUF will benchmark most current trends in community development and assist the project team to visualize a broader perspective to the region.
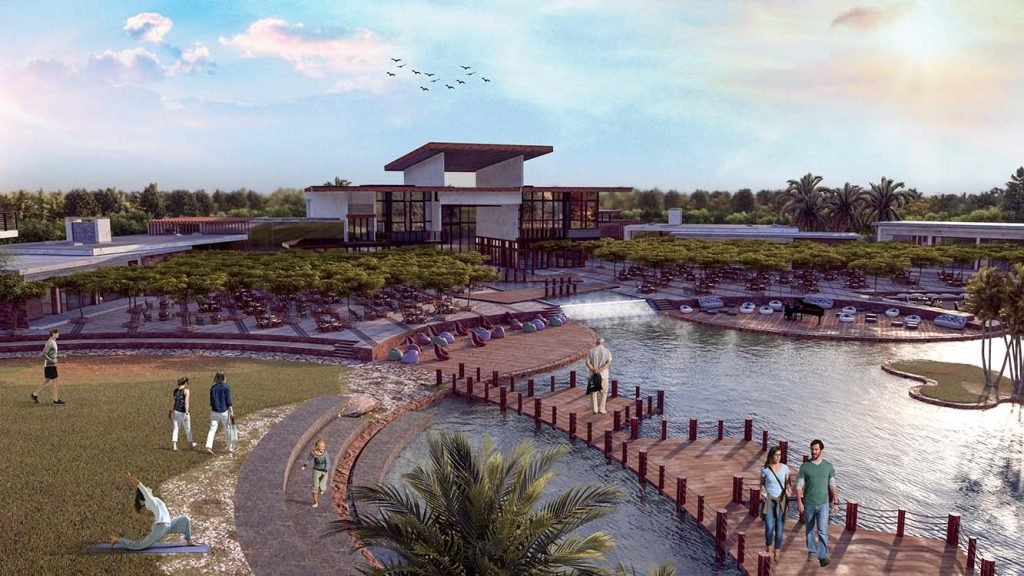
Our team believes in the uniqueness of place. Our projects are rooted in the cultural, social,and environmental history of the site—establishing innovative forms of spatial identity with enough flexibility to adapt to economic, social and environmental change. Our goal is to highlight, create potential, add to what exists and represent what the project team firmly believes into creation of an iconic and fully integrate place making.
The first and most important step is to listen; listen to the client’s goals, project team members and government agencies. A thorough project team engagement and workshop process is the central component of the project. Our project will generate a vision that is built on common consensuses and responds to realistic development opportunities for the site. We will do so in a manner that is founded on an understanding of the project needs and integrates design excellence, engineering intelligence, regulatory savvy, and market-wisdom.
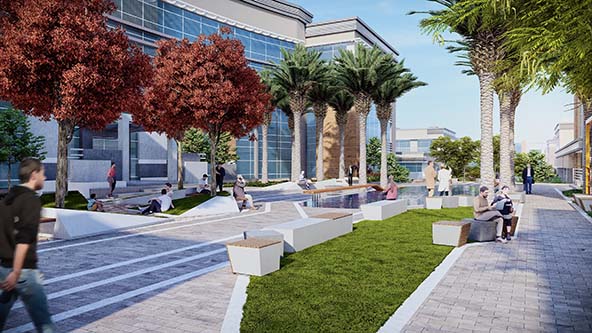
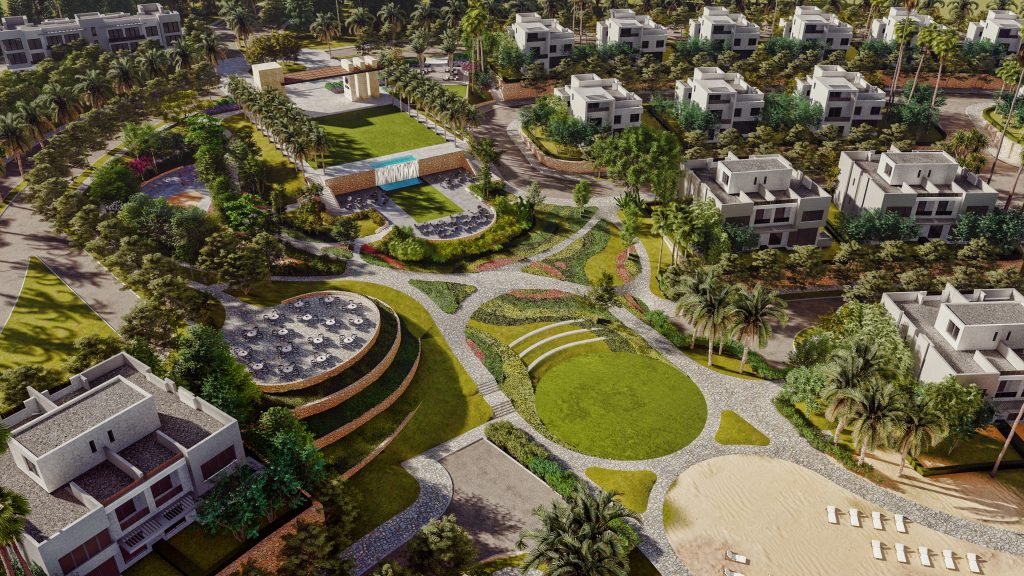
We believe that landscape and architecture are inseparable parts of urban design and planning.Urban open space frameworks not only support the ecological system but provide places for people to gather, hold events and recreate. Block structures reinforce these frameworks, creating environments that are pedestrian-friendly, appropriately oriented for the project use, and scaled to handle a variety of infrastructural services.
To provide cost efficiencies and promote long-term sustainability, we look for opportunities to incorporate flexible, “soft” infrastructure into the critical networks of the city including water, transportation, and energy. These infrastructural systems promote dispersion over centrality, resiliency over brute force, providing new design opportunities even within existing urban settings.
Our expertise in transit and public realm design provides a comprehensive approach to mobility. Parking locations, sidewalk widths, gathering spaces, seating opportunities, car speed, and street spatial definition are intrinsically linked to traffic flow. Sensitively placed parking structures, sided with retail, can strengthen a street’s pedestrian scale. Thus, it is imperative that the urban design components of the city are considered in tandem with the traffic considerations, an integrated approach to mobility. All strategies that promote the integration of parking with walkability and bankability should be considered. We view neglected spaces such as highway interchanges, canals, rivers, transportation corridors, or abandoned industrial and residential sites as opportunities for intervention and re-use. Multifunctional development involving vegetation or reforestation, storm water management, natural systems restoration, wildlife habitat expansion, energy farming and other strategies can activate discarded areas by providing urban activities while enhancing the capacity of these spaces to provide new infrastructure. A strong, inspired physical form adds value to any project. Our vision plan will create a place that captures the imagination and affection of the project team. We define character through the careful design, placement, and interrelationships of urban elements and development program. Urban elements—the various architectural and landscape forms that communicate the character of a project—may be described conceptually within guidelines or specified in more detailed design documents. Programmatic organization establishes how a project functions, creating an overall sense of place through concentration of urban activities and unique distribution of event spaces and development uses.
We have planned, designed, and built hundreds of award-winning projects both nationally and internationally. We are planners, architects, and engineers who plan to build – when we draw, we are thinking of the details. Our work is both innovative and practical, respective of site context, community, and cost. For the Grapevine planning, our work will bring all our years of experience to create a plan that can be realized. Our team will give attention to the creating a plan that sets a foundation to ensure that future investment is channeled productively with our client’s interests protected. We view neglected spaces such as highway interchanges, canals, rivers, transportation corridors, or abandoned industrial and residential sites as opportunities for intervention and re-use. Multifunctional development involving vegetation or reforestation, storm water management, natural systems restoration, wildlife habitat expansion, energy farming and other strategies can activate discarded areas by providing urban activities while enhancing the capacity of these spaces to provide new infrastructure. A strong, inspired physical form adds value to any project. Our vision plan will create a place that captures the imagination and affection of the project team. We define character through the careful design, placement, and interrelationships of urban elements and development program. Urban elements—the various architectural and landscape forms that communicate the character of a project—may be described conceptually within guidelines or specified in more detailed design documents. Programmatic organization establishes how a project functions, creating an overall sense of place through concentration of urban activities and unique distribution of event spaces and development uses.